
Golf Course - Primary on Main
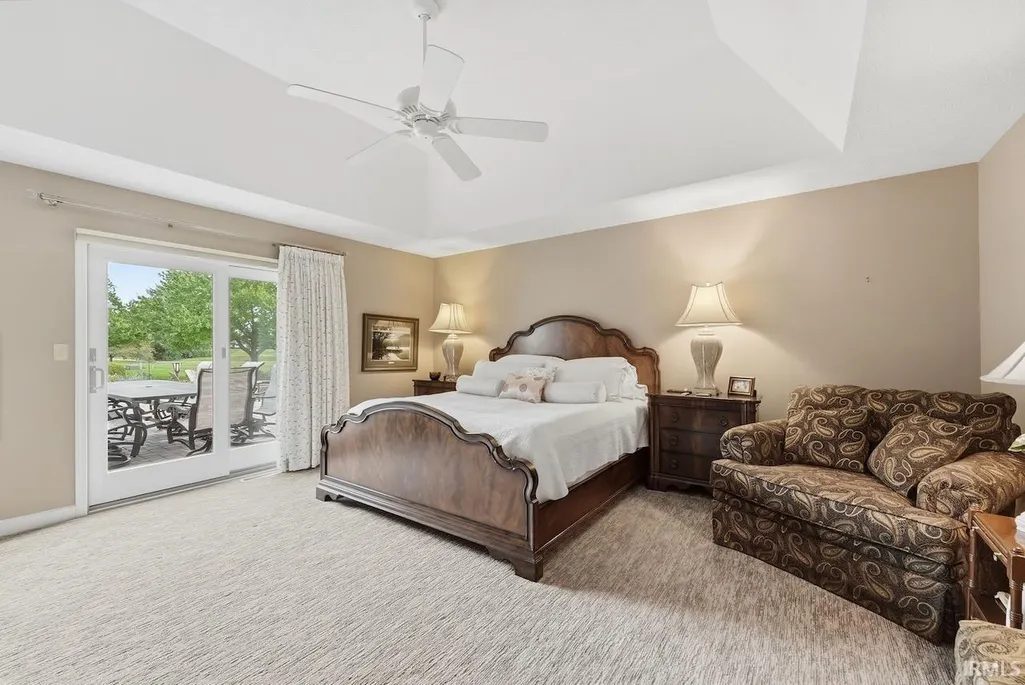
Address
7101 W Augusta Boulevard, Yorktown, IN
Price
$ 649,900
Property Attributes
- MLS#202637915
- TypeSingle Family
- Listing Status Active
- CountyDELAWARE
- CityYorktown
- AreaMt Pleasant
- NeighborhoodWoodland Trail
- Zip47396
- StyleTraditional
- Year Built1994
- Taxes$ 5049
- Price$ 649,900
- Bedrooms4
- Full Bathrooms3
- Half Bathrooms0
- Sqr Footage3749
- Lot Size0.42 Acres
Data Source:
Indiana Regional MLS (IRMLS)
Property Description
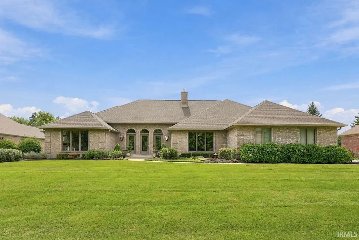
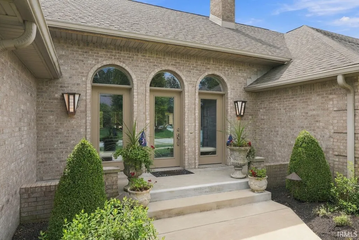
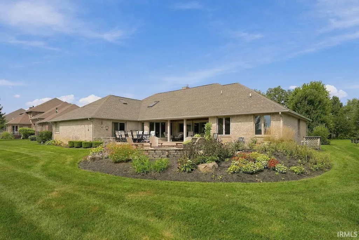
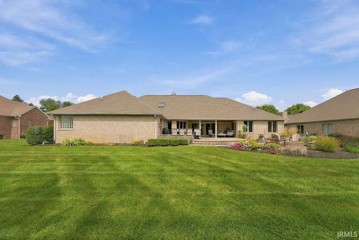
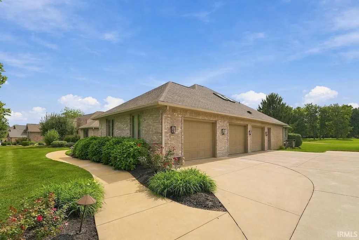
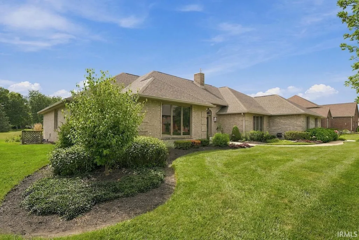
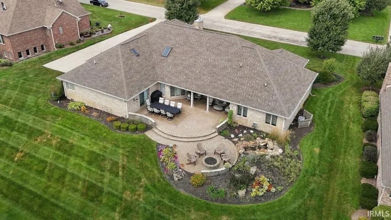
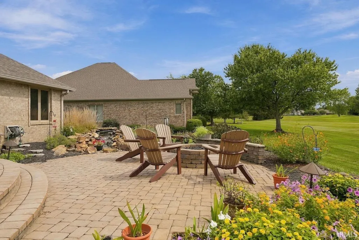
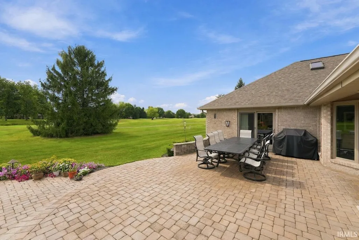
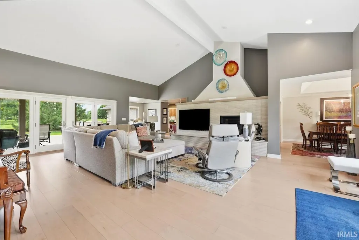
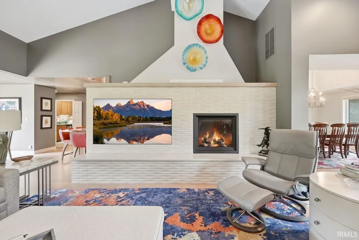
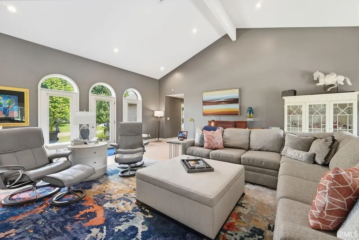
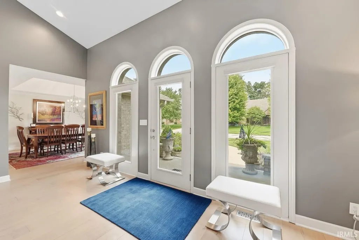
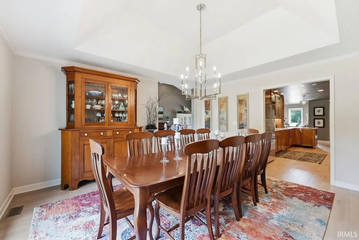
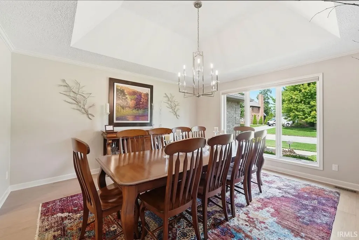
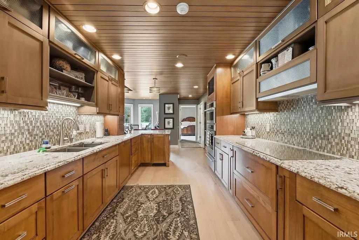
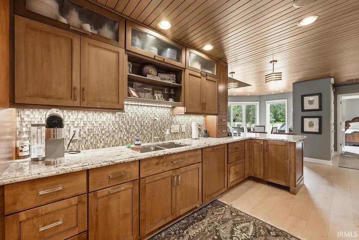
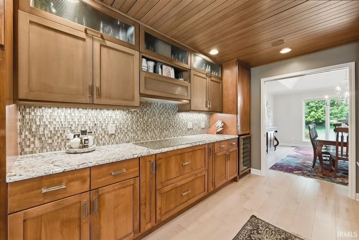
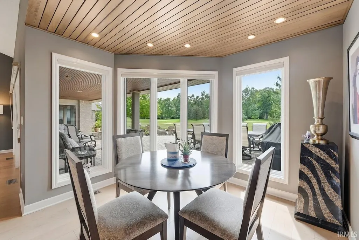
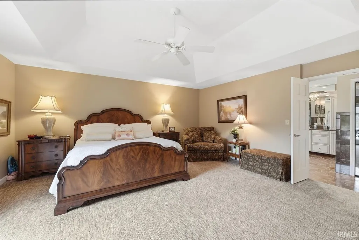
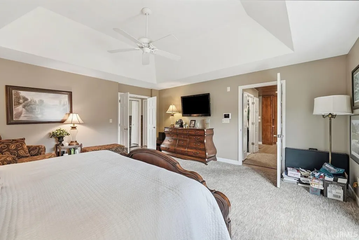
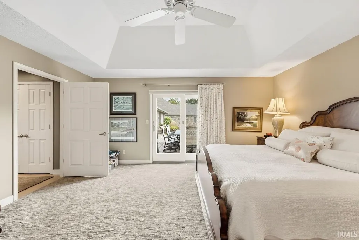
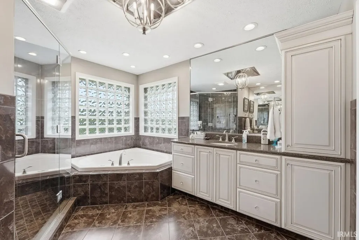
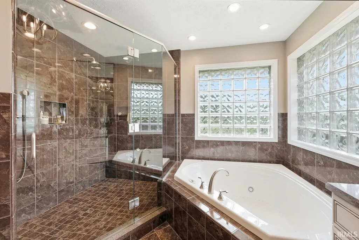
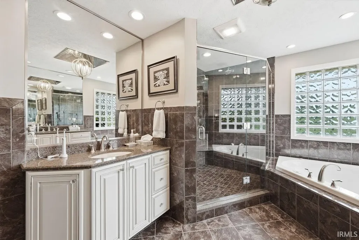
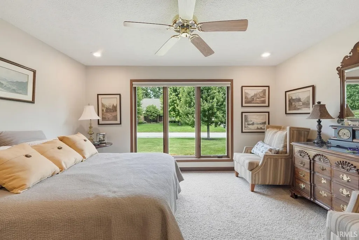
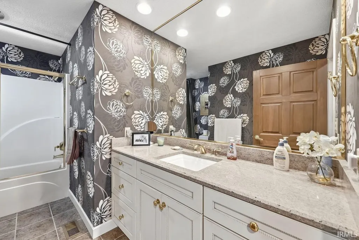
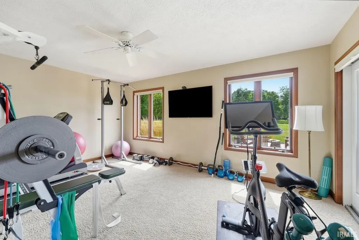
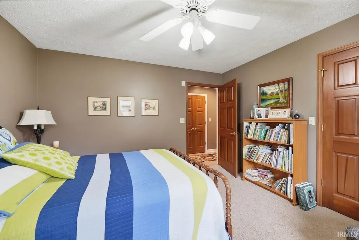
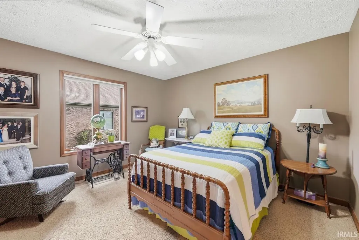
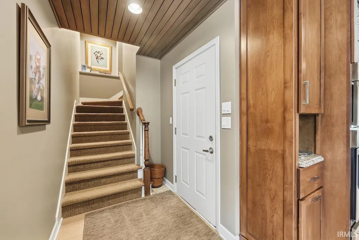
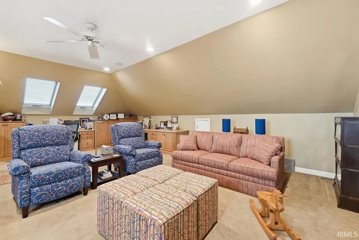
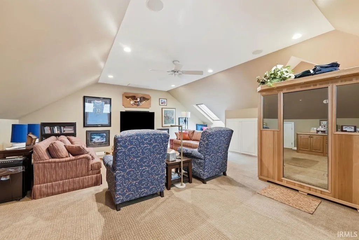
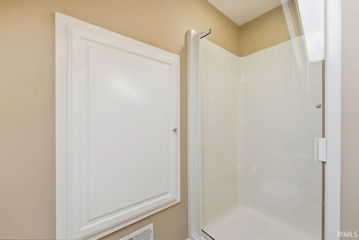
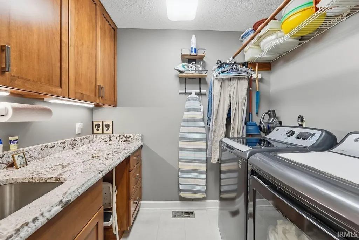
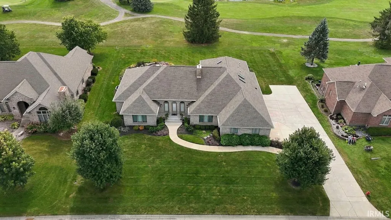
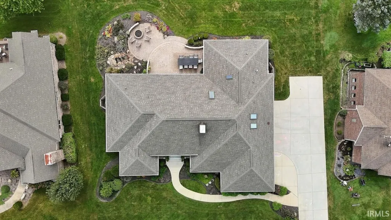
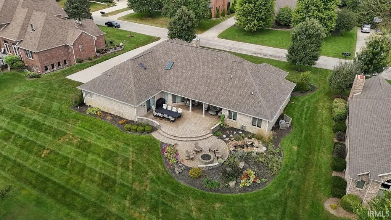
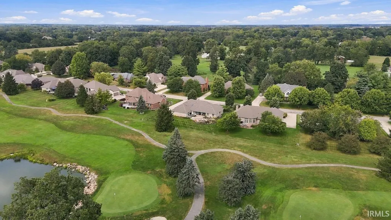
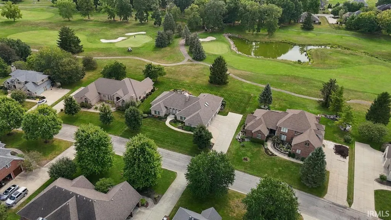
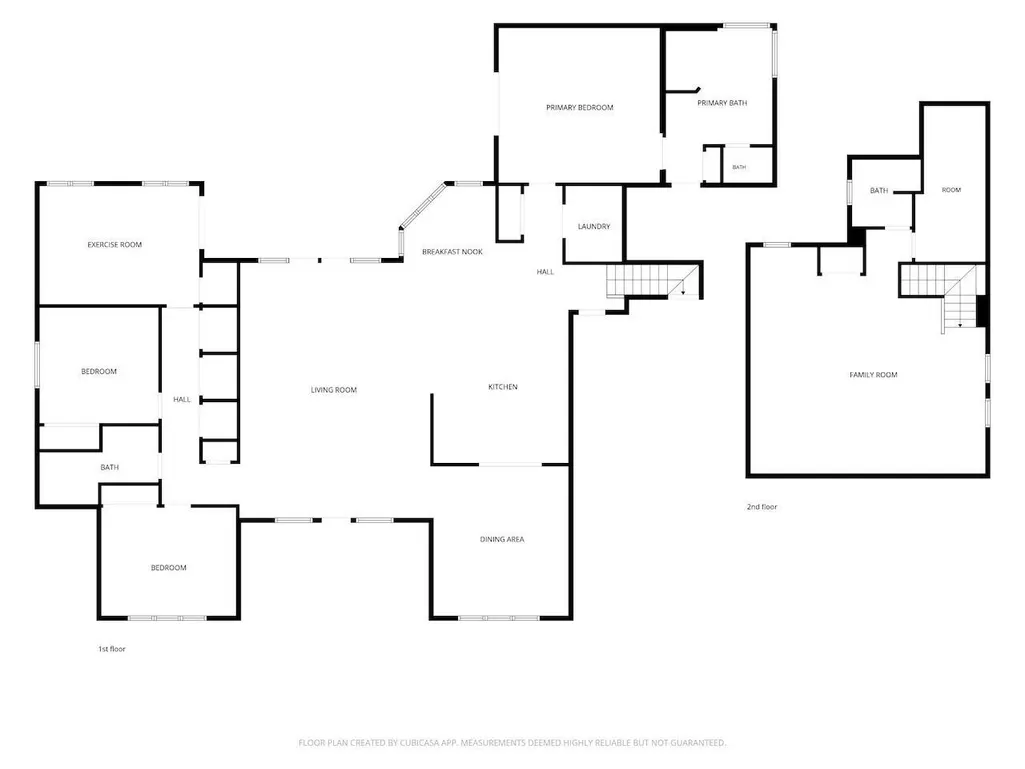
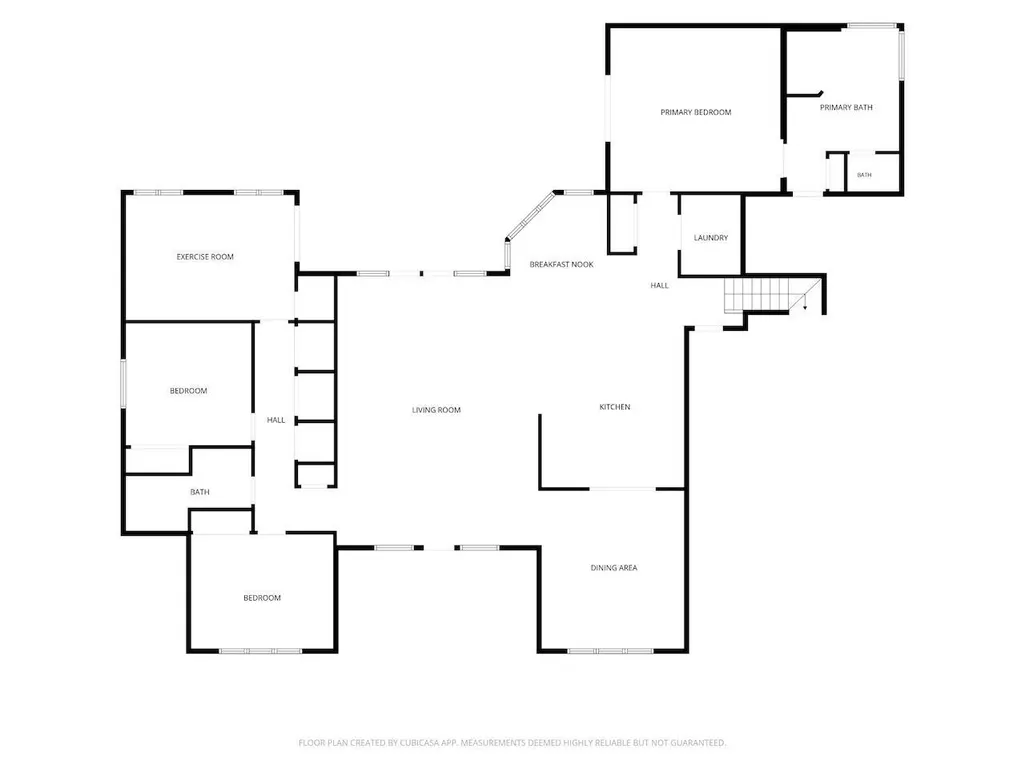
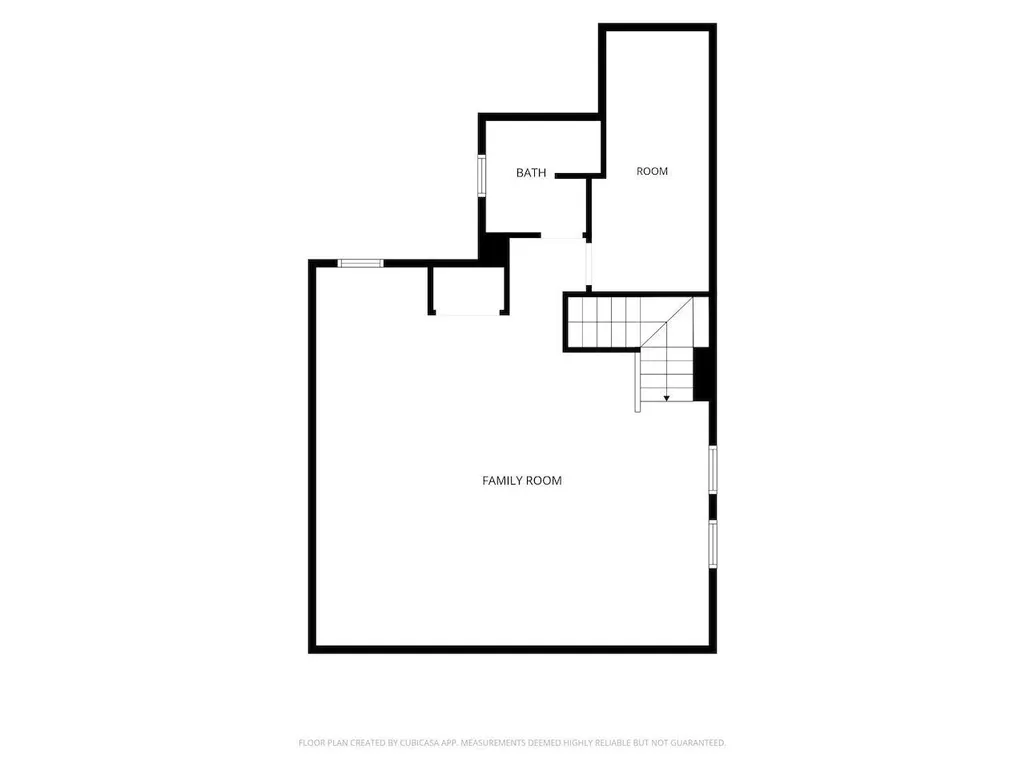
Exceptional golf-course living in Woodland Trails! Beautifully positioned to capture incredible course views, this move-in-ready home offers an extraordinary outdoor setting. The custom-paver patio features a water element and gas fire pit, creating a wonderful place to relax or entertainand the patio dining area is comfortably shaded in the evening. Built in 1994, the home offers 3,749 square feet of living space with four bedrooms and three full baths. The spacious floor plan includes a large great room, a dining room with space for a 12-seat table, and a quiet upstairs family room with an additional office area. Car enthusiasts and anyone needing extra storage will appreciate the oversized three-car garage, measuring approximately 23' x 41'. The beautifully updated Cabinet Crafters kitchen features high-end appliances, custom pull-outs, illuminated glass cabinetry, a concealed TV cabinet, a distinctive custom ceiling, and numerous thoughtful details. Additional improvements include the roof (2018), large-capacity water heater (2024), three HVAC systemsincluding two newer systemsthe patio transformation with custom pavers, water feature, and gas fire pit (2009), great room renovation with gas fireplace (2020), three newer Andersen patio doors, and an irrigation system. The primary bath was completely remodeled in 2007 and includes a heated floor. The ultra-thin television and Sonos soundbar in the great room remain, along with the washer and dryer. The upstairs sauna may be available separately. Late-November 2026 possession may be possible. Virtual Tour now live.
| Elementary School | Middle School | High School |
|---|---|---|
| Pleasant View K-2 Yorktown 3-5 Elementary School | Yorktown Middle School | Yorktown High School |
| Price History | |
|---|---|
| 9/14/2026 | Listed $649,900 |
General Features
| Sewer | City |
|---|---|
| Heating | Gas,Forced Air |
| Kitchen Level | Main |
| Cooling | Central Air,Multiple Cooling Units |
| Laundry Y/N | Main |
| Fireplaces | Yes |
| Garage | Attached |
| Amenities | 1st Bdrm En Suite,Alarm System-Security,Built-In Speaker System,Built-In Bookcase,Built-in Desk,Cable Available,Ceiling-9+,Ceiling-Tray,Ceiling Fan(s),Ceilings-Vaulted,Closet(s) Walk-in,Countertops-S |
| Status | Active |
| Full Baths | 3 |
| Bathrooms | 3 |
| Year Built | 1994 |
| New Construction | No |
| Subdivision | Woodland Trail |
| Style | One and Half Story |
| Township | Mt Pleasant |
| Class | RESIDENTIAL |
| Type | Site-Built Home |
| Age | 32 |
| FIPS Code | 18035 |
| Associated Document Count | 2 |
| REO | No |
| Status | Active |
| Auction Y/N | No |
| Common Amenities | Golf Course |
| Dining Room Level | Main |
| Annual Taxes | 5049 |
| Area | Delaware County |
| Location | City/Town/Suburb |
| High School | Yorktown |
| City | Yorktown |
| School District | Yorktown Community Schools |
| Assoc. Dues Frequency | Annually |
| Assoc. Restrictions Y/N | Yes |
| HOA Fees $ | 185 |
| Energy Efficient | Appliances,Doors,Electrical/Lighting,HVAC,Insulation,Roofing,Thermostat/Controllers,Water Heater,Windows |
| Architectural Style | Traditional |
| Total Sq Ft | 3749 |
| Elementary School | Pleasant View K-2 Yorktown 3-5 |
| Middle School | Yorktown |
| Legal Description | WOODLAND TRAILS SEC F 0.0000Acres STR: 142009 IN: 169 OUT: |
| Virtual Tour | https://my.matterport.com/show/?m=Vew7Wf9sE5M&brand=0 |
| Agent First Name | Steve |
| Agent Last Name | Slavin |
| Tax Year | 2025 |
| PROPOSED FINANCING | Cash,Conventional,VA |
Interior Features
| Basement | Crawl |
|---|---|
| Fireplace(s) | 1 |
| Flooring | Carpet,Tile,Vinyl |
| HVAC | Ceiling Fan,High Efficiency Furnace,Zoned Air Condtioning,Zoned Heating |
| Kitchen Length | 16 |
| Laundry Room Width | 6 |
| Laundry Room Length | 8 |
| Kitchen Width | 12 |
| Beds | 4 |
| Total Rooms | 10 |
| Dining Room Length | 15 |
| Dining Room Width | 14 |
| Breakfast Room Length | 8 |
| Breakfast Room Width | 8 |
| Fireplace | Living/Great Rm,Gas Log,One |
| Family Room Width | 21 |
| Living Room Width | 21 |
| Family Room Length | 25 |
| Living Room Length | 26 |
| Full Baths Main | 2 |
| Full Baths Upper | 1 |
| Total Finished SqFt | 3749 |
| Basement Y/N | No |
| Above Grade Bedrooms | 4 |
| 1st Bedroom Level | Main |
| 1st Bedroom Width | 17 |
| 2nd Bedroom Length | 15 |
| 2nd Bedroom Level | Main |
| 2nd Bedroom Width | 12 |
| 3rd Bedroom Length | 13 |
| 3rd Bedroom Level | Main |
| 3rd Bedroom Width | 12 |
| 4th Bedroom Length | 17 |
| 4th Bedroom Level | Main |
| 4th Bedroom Width | 13 |
| Above Grade Finished SqFt | 3749 |
| Living/Great Rm Level | Main |
| Main Level SqFt | 2999 |
Exterior Features
| Exterior | Brick |
|---|---|
| Driveway | Concrete |
| Pool | No |
| Garage Length | 23 |
| Garage Width | 41 |
| Lot Size Area | 18295 |
| Lot Dimensions | 121x150 |
| Lot Description | Golf Frontage,Level,0-2.9999 |
| Fence | None |
| Garage SqFt | 943 |
| Water Features | None |
| Approx. Lot Size Acres | 0.42 |
| Energy Efficient Doors/Windows | Double Pane Windows,Insulated Doors |
| Garage Capacity | 3 |
| ROOF MATERIAL | Asphalt,Shingle |
| Waterfront Y/N | No |
| Garage Y/N | Yes |
Amenities
- Foreclosure
- Views
- New Construction
- Adult 55+
- Lease To Own
- No HOA Fees
- Furnished
- Primary On Main
- Air Conditioning
- Seller Finance
- Green
- Fixer Upper
- Horse
- Golf
- Fireplace
- Deck
- Garage
- Basement
- Pool
 IDX information is provided exclusively for consumers personal, non-commercial use and may not be used for any purpose other than to identify prospective properties consumers may be interested in purchasing. Data is deemed reliable but is not guaranteed accurate by the MLS. IDX information is provided by the Indiana Regional MLS.
Information last updated on September 15, 2026 1:15 PM UTC
IDX information is provided exclusively for consumers personal, non-commercial use and may not be used for any purpose other than to identify prospective properties consumers may be interested in purchasing. Data is deemed reliable but is not guaranteed accurate by the MLS. IDX information is provided by the Indiana Regional MLS.
Information last updated on September 15, 2026 1:15 PM UTC
Property vs Single Family Average in 47396
Price
Taxes
Year Built
