
Address
51723 E Gatehouse Drive, South Bend, IN
Price
$ 335,000
Property Attributes
- MLS#202636431
- TypeSingle Family
- Listing Status Active
- CountySAINT JOSEPH
- CitySouth Bend
- AreaClay
- NeighborhoodRiver Commons
- Zip46637
- StyleSite-Built Home
- Year Built1979
- Taxes$ 3063
- Price$ 335,000
- Bedrooms3
- Full Bathrooms2
- Half Bathrooms1
- Sqr Footage2332
- Lot Size0.3 Acres
Data Source:
Indiana Regional MLS (IRMLS)
Property Description
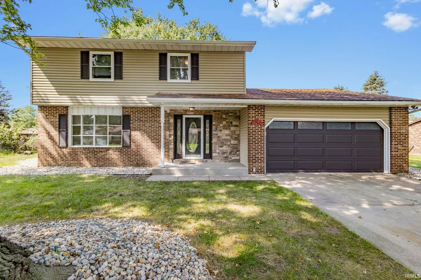
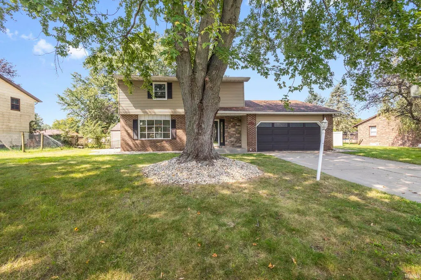
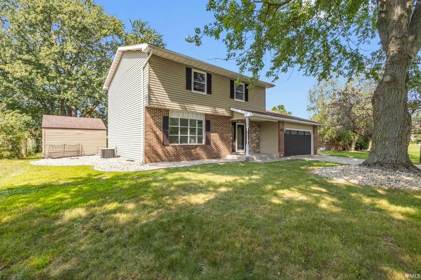
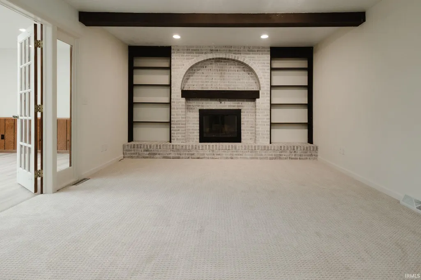
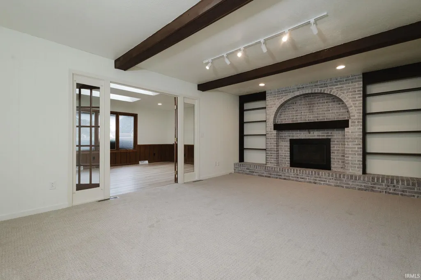
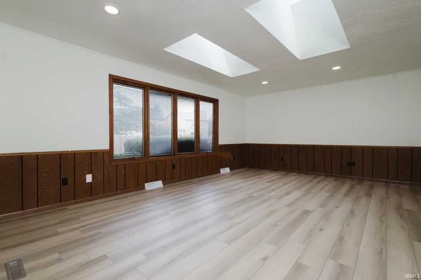
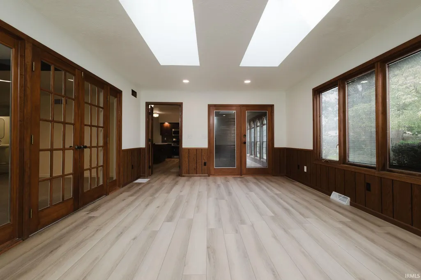
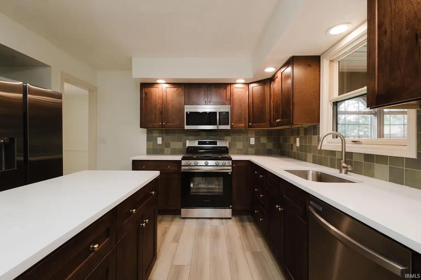
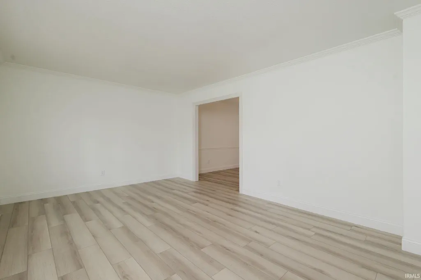
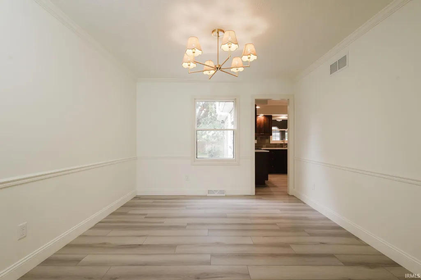
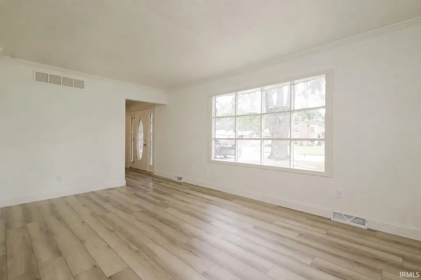
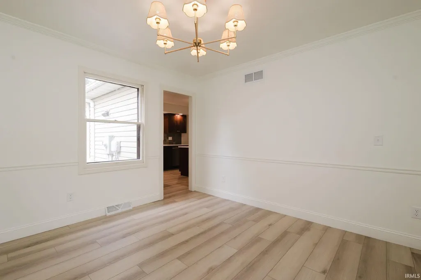
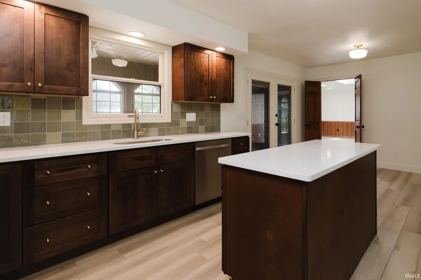
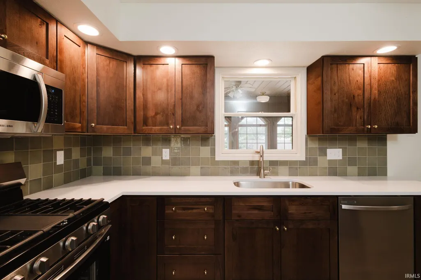
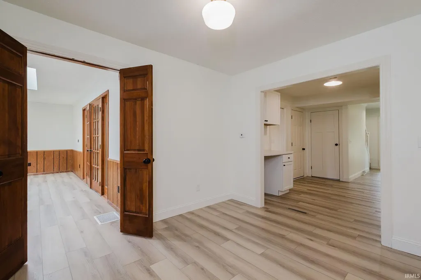
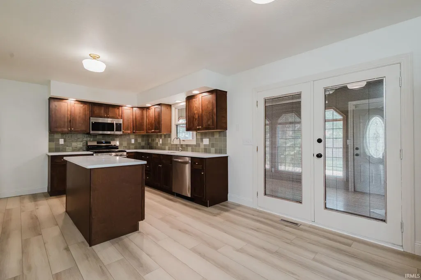
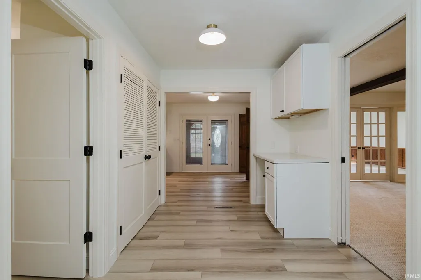
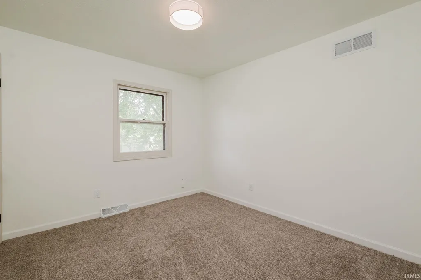
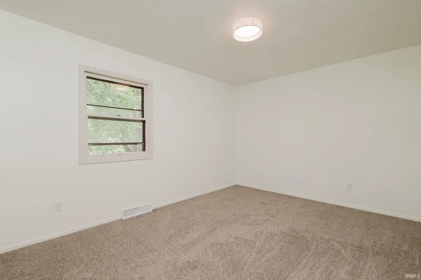
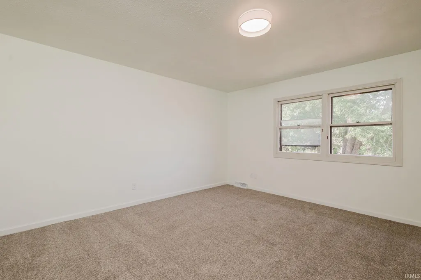
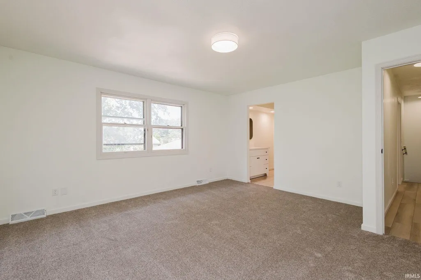
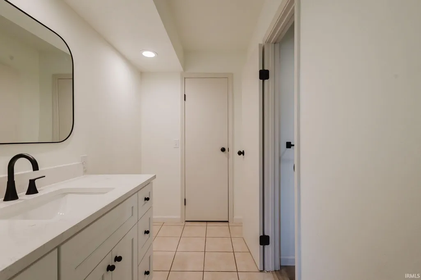
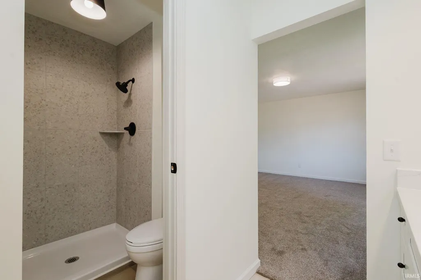
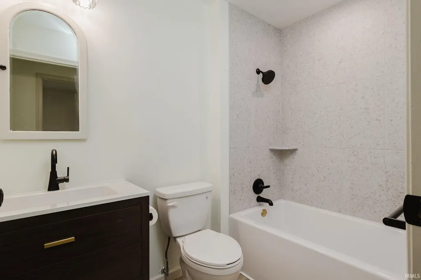
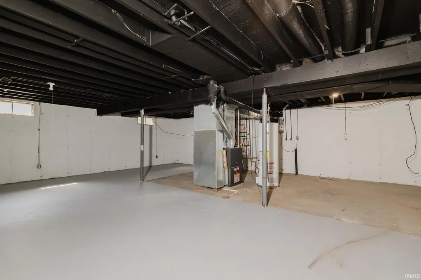
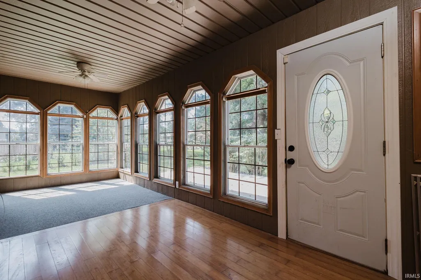
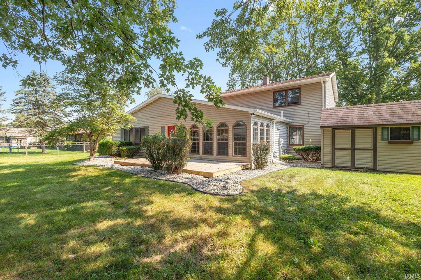
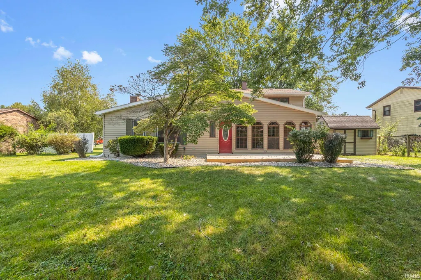
Welcome to 51723 E Gatehouse Drive! This beautifully remodeled 3-bedroom, 2.5-bath home offers over 2,300 square feet of living space in a quiet South Bend subdivision, just 5 miles from Notre Dame. Inside, youll find updated finishes throughout, including new flooring and remodeled bathrooms. The updated kitchen features quartz countertops, stainless steel appliances, a large center island, plenty of cabinetry, and easy access to the surrounding living and dining spaces. With a living room, formal dining room, family room with fireplace and built-ins, a bright sunroom with skylights, and an enclosed porch, there is no shortage of space to spread out or entertain. The updates go well beyond the finishes, with a new furnace, central air, water heater, and appliances providing added peace of mind. An unfinished basement offers plenty of additional storage and future possibilities, and a radon mitigation system is already installed. Situated on approximately .3 acres, the property also features a partially fenced backyard, storage shed, mature trees, and an attached 2-car garage. With 2,332 square feet, extensive updates, multiple living spaces, and a convenient location near Notre Dame, this home offers plenty of space without sacrificing the move-in-ready updates buyers are looking for.
| Elementary School | Middle School | High School |
|---|---|---|
| Darden Primary Center Elementary School | Jefferson Middle School | Adams High School |
| Price History | |
|---|---|
| 9/3/2026 | Listed $335,000 |
General Features
| Sewer | City |
|---|---|
| Heating | Gas,Forced Air |
| Kitchen Level | Main |
| Cooling | Central Air |
| Laundry Y/N | Main |
| Fireplaces | Yes |
| Garage | Attached |
| Amenities | Countertops-Solid Surf,Dryer Hook Up Gas,Eat-In Kitchen,Kitchen Island,Porch Covered,Porch Enclosed,Sump Pump |
| Status | Active |
| Full Baths | 2 |
| Half Baths | 1 |
| Bathrooms | 3 |
| Year Built | 1979 |
| New Construction | No |
| Subdivision | River Commons |
| Style | Two Story |
| Township | Clay |
| Class | RESIDENTIAL |
| Type | Site-Built Home |
| Age | 47 |
| FIPS Code | 18141 |
| Associated Document Count | 1 |
| REO | No |
| Status | Active |
| Auction Y/N | No |
| Dining Room Level | Main |
| Annual Taxes | 3063.24 |
| Area | St. Joseph County |
| High School | Adams |
| City | South Bend |
| School District | South Bend Community School Corp |
| Assoc. Dues Frequency | Not Applicable |
| Total Sq Ft | 3082 |
| Elementary School | Darden Primary Center |
| Middle School | Jefferson |
| Legal Description | LOT 239 RIVER COMMONSSECTION 7 |
| Virtual Tour | https://www.propertypanorama.com/instaview/irmls/202636431 |
| Agent First Name | Calvin |
| Agent Last Name | Whetstone |
| DOM | 6 |
| Tax Year | 2025 |
| PROPOSED FINANCING | Cash,Conventional,FHA,VA |
Interior Features
| Basement | Full Basement,Unfinished |
|---|---|
| Fireplace(s) | 1 |
| Flooring | Carpet,Vinyl |
| Kitchen Length | 21 |
| Kitchen Width | 11 |
| Beds | 3 |
| Total Rooms | 11 |
| Dining Room Length | 12 |
| Dining Room Width | 11 |
| Fireplace | Family Rm |
| Family Room Width | 13 |
| Living Room Width | 12 |
| Family Room Length | 21 |
| Living Room Length | 17 |
| Full Baths Upper | 2 |
| Total Finished SqFt | 2332 |
| Basement Y/N | Yes |
| Above Grade Bedrooms | 3 |
| Half Baths Main | 1 |
| 1st Bedroom Level | Upper |
| 1st Bedroom Width | 14 |
| 2nd Bedroom Length | 15 |
| 2nd Bedroom Level | Upper |
| 2nd Bedroom Width | 10 |
| 3rd Bedroom Length | 10 |
| 3rd Bedroom Level | Upper |
| 3rd Bedroom Width | 9 |
| Above Grade Finished SqFt | 2332 |
| Below Grade Unfin. SqFt | 750 |
| Extra Room Description | Sun Room |
| Extra Room Length | 19 |
| Extra Room Level | Main |
| Extra Room Width | 13 |
| Living/Great Rm Level | Main |
Exterior Features
| Exterior | Brick,Vinyl |
|---|---|
| Driveway | Concrete |
| Pool | No |
| Garage Length | 22 |
| Garage Width | 20 |
| Lot Size Area | 13068 |
| Lot Dimensions | 96X137 |
| Lot Description | 0-2.9999 |
| Garage SqFt | 440 |
| Approx. Lot Size Acres | 0.3 |
| Garage Capacity | 2 |
| ROOF MATERIAL | Shingle |
| Waterfront Y/N | No |
| Garage Y/N | Yes |
Amenities
- Foreclosure
- Views
- New Construction
- Adult 55+
- Lease To Own
- No HOA Fees
- Furnished
- Primary On Main
- Air Conditioning
- Seller Finance
- Green
- Fixer Upper
- Horse
- Golf
- Fireplace
- Deck
- Garage
- Basement
- Pool
 IDX information is provided exclusively for consumers personal, non-commercial use and may not be used for any purpose other than to identify prospective properties consumers may be interested in purchasing. Data is deemed reliable but is not guaranteed accurate by the MLS. IDX information is provided by the Indiana Regional MLS.
Information last updated on September 15, 2026 1:15 PM UTC
IDX information is provided exclusively for consumers personal, non-commercial use and may not be used for any purpose other than to identify prospective properties consumers may be interested in purchasing. Data is deemed reliable but is not guaranteed accurate by the MLS. IDX information is provided by the Indiana Regional MLS.
Information last updated on September 15, 2026 1:15 PM UTC
Property vs Single Family Average in 46637
Price
Taxes
Year Built
Visits
