
New Construction - Primary on Main
Address
54810 Northbridge West Court, Osceola, IN
Price
$ 649,900
Property Attributes
- MLS#202635134
- TypeSingle Family
- Listing Status Active
- CountySAINT JOSEPH
- CityOsceola
- AreaPenn
- NeighborhoodNorthbridge Valley
- Zip46561
- StyleContemporary
- Year Built2025
- Taxes$ 1798
- Price$ 649,900
- Bedrooms3
- Full Bathrooms2
- Half Bathrooms1
- Sqr Footage2405
- Lot Size0.27 Acres
Data Source:
Indiana Regional MLS (IRMLS)
Property Description
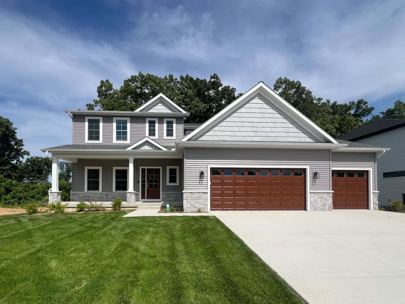
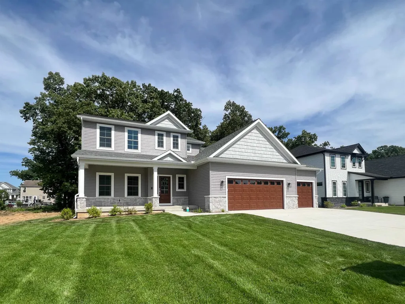
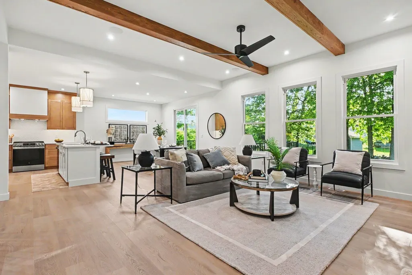
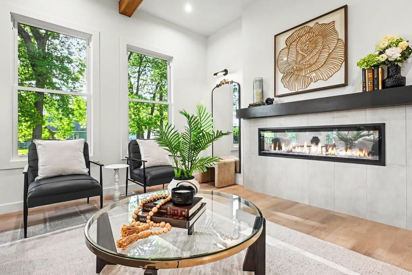
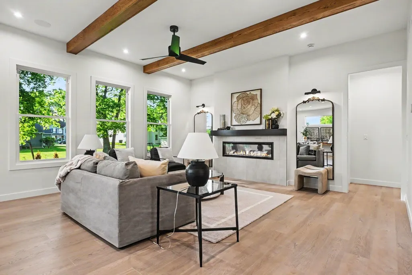
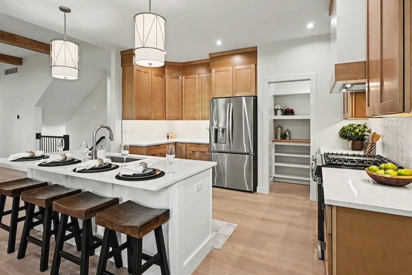
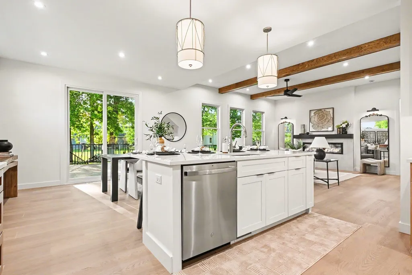
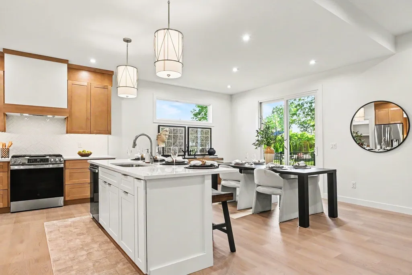
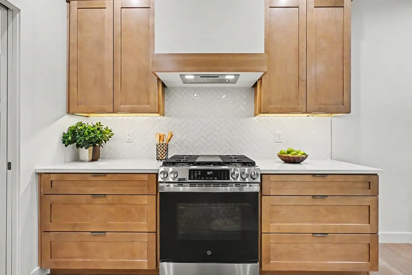
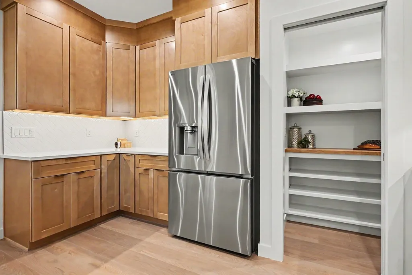
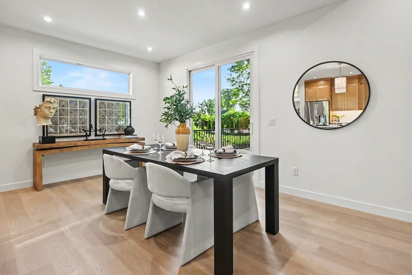
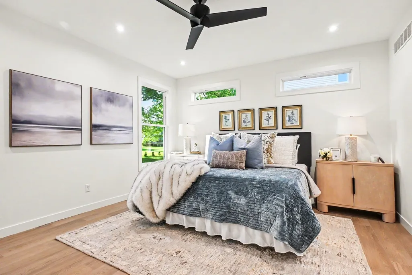
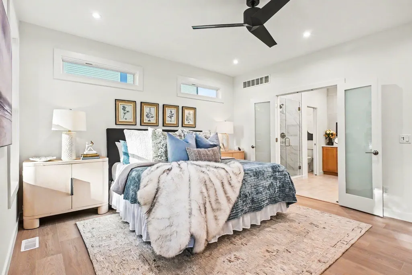
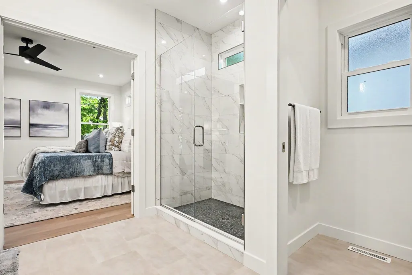
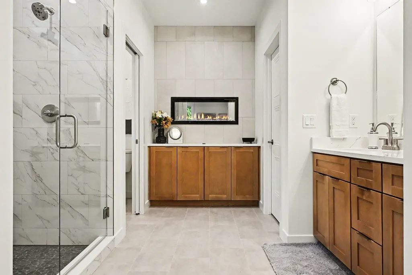
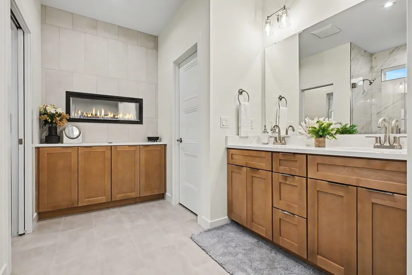
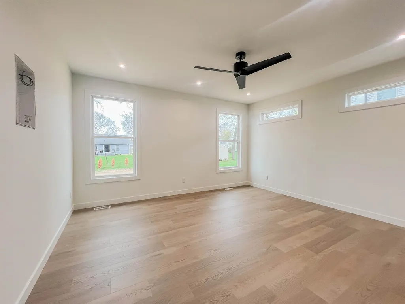
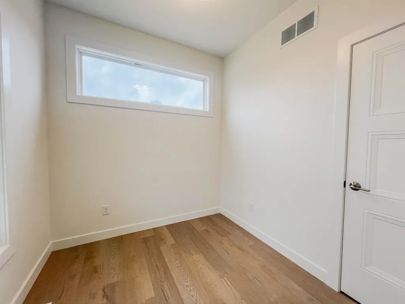
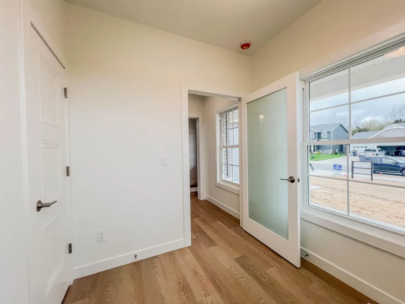
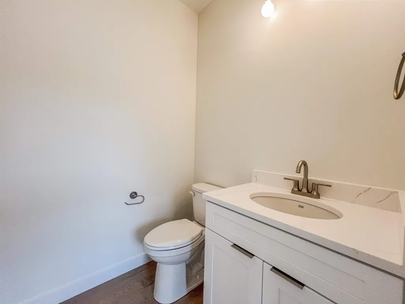
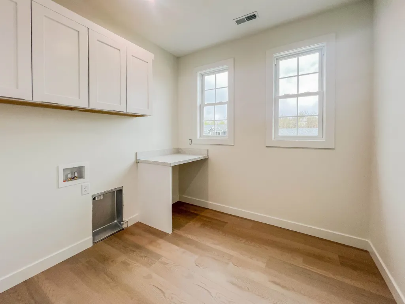
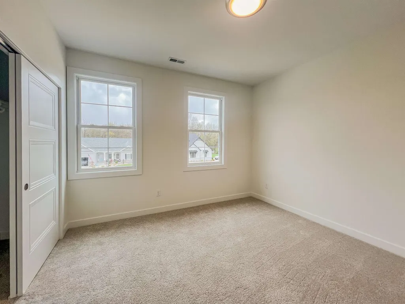
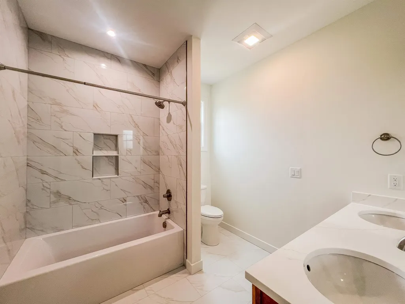
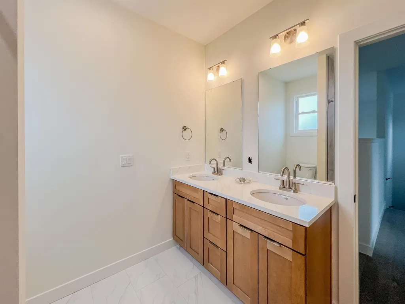
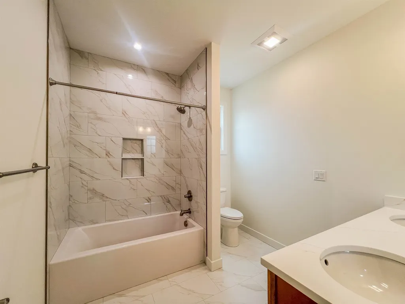
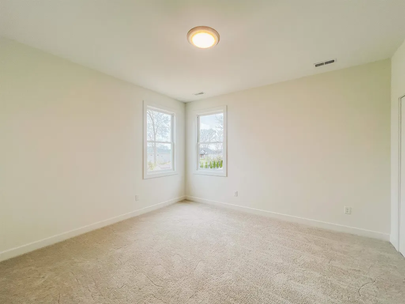
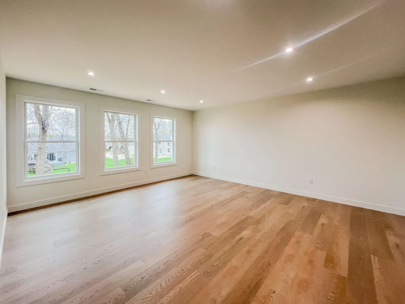
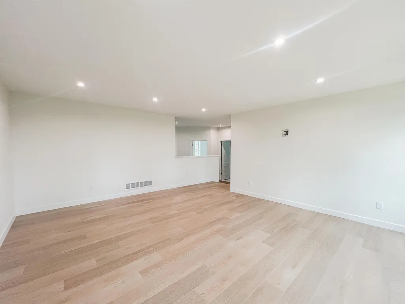
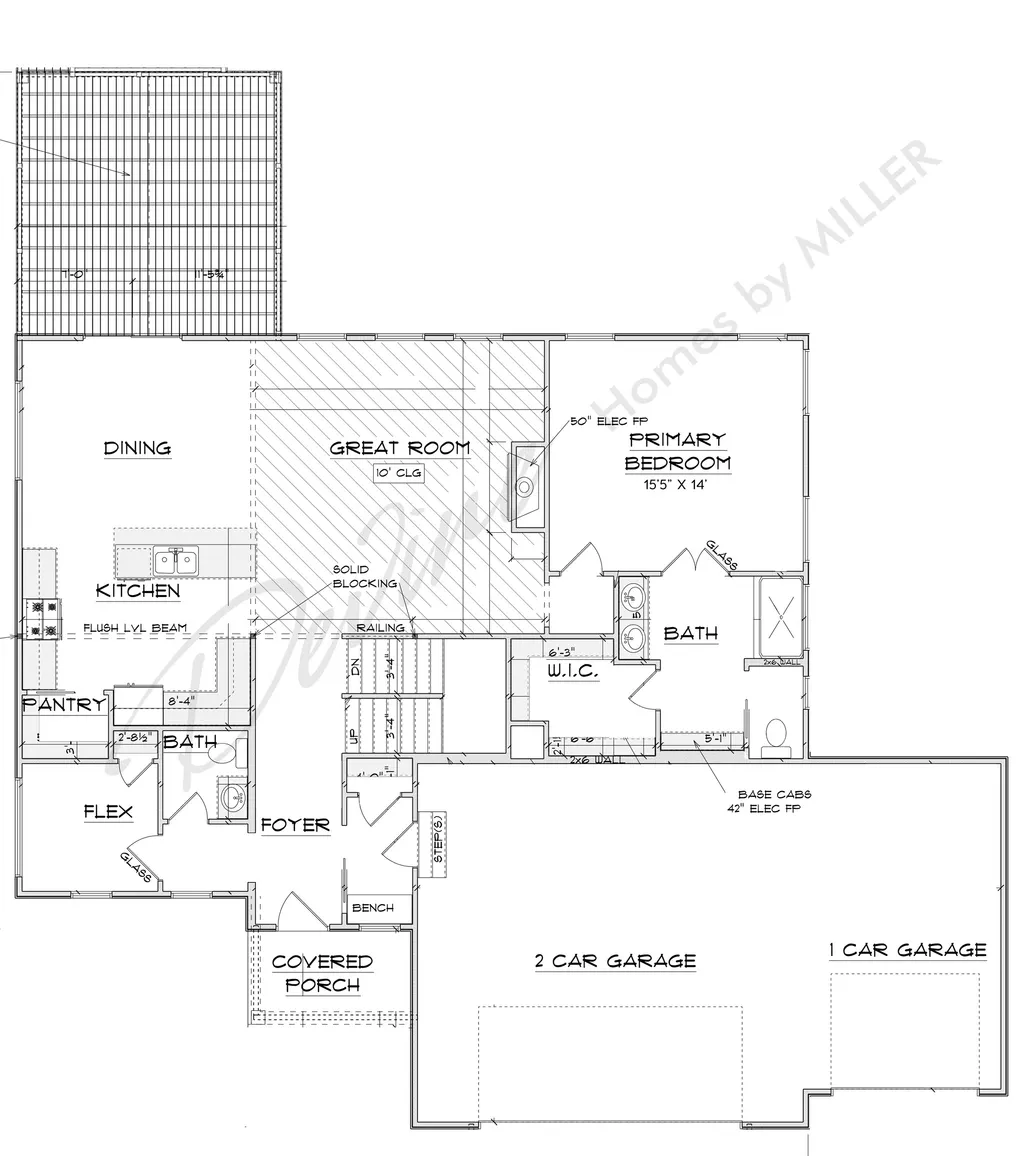
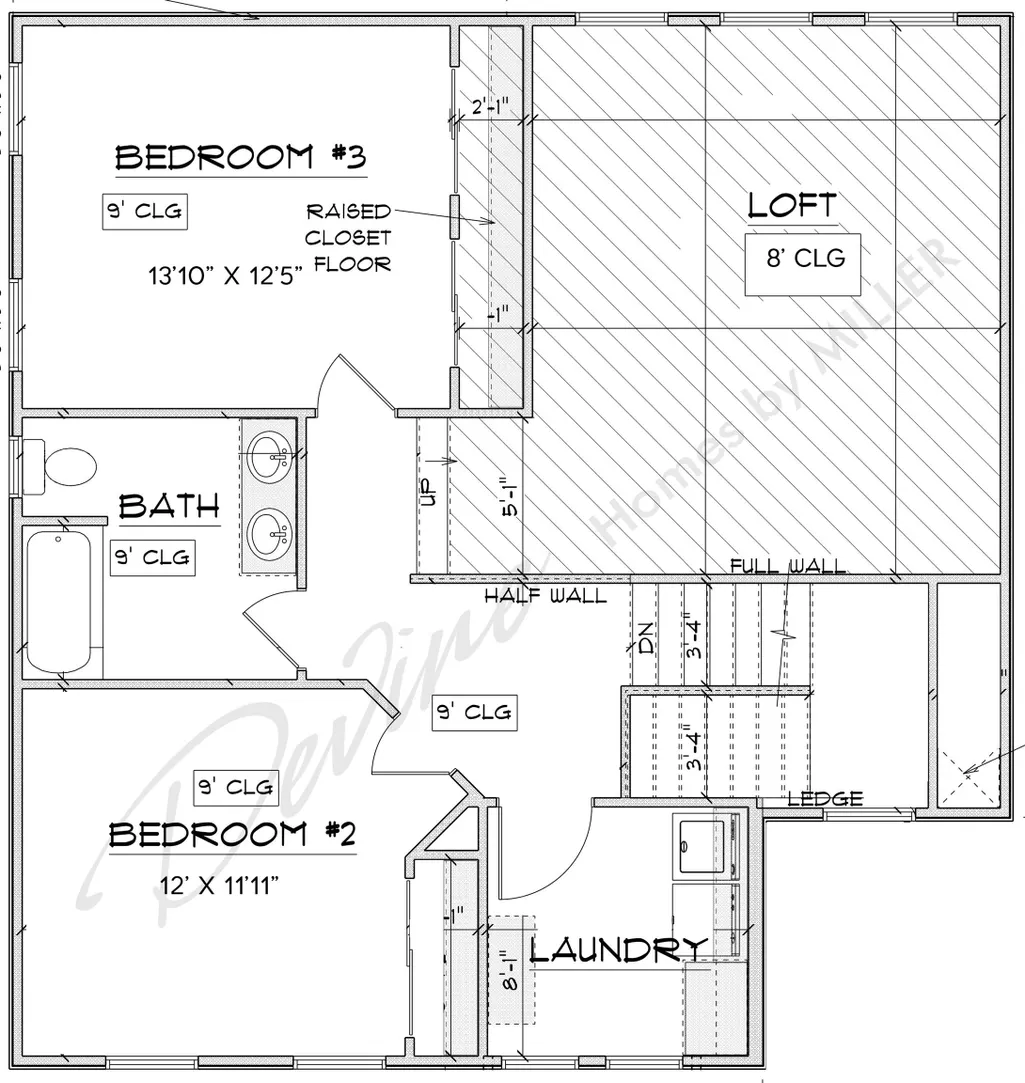
Builder will finish the basement for $20K post-closing with an acceptable offer (bedroom, bathroom, rec room). Over a $40,000 retail value! MOVE IN READY NEW CONSTRUCTION Modern Craftsman style home in popular Northbridge Valley built by Devine Homes by Miller. The Casey floorplan - an incredibly livable split bedroom plan that includes private spaces for everyone - with upgrades that include beamed ceilings, smart home technology package, 50" great room fireplace, and a 3-car garage. With two-stories of 9 ft ceilings (10' in great room), this open concept home has 3 bedrooms and 2.5 baths. Flex room on main floor is a great home office, playroom, studio, or den space. The kitchen includes appliance package, walk-in pantry, and slider to the 16'x16' deck. Open great room is ideal for gathering and has an electric fireplace and beamed ceilings. The main level primary suite has a huge walk-in closet and an en suite bath with dual sink vanity, electric fireplace, and tile shower. The upstairs features an incredible loft/flex space that would make an additional living room or rec room. Two bedrooms, large laundry room, and a full bath complete this high functioning living space. Option to finish the lookout lower level for additional cost. Yard will be sodded complete with irrigation system, entire garage will be drywalled with firetape finish. Located in a great neighborhood featuring city water and sewer within the Penn School System! Award-winning builder, Devine Homes by Miller, is known for smart floor plans with beautiful finishes.
| Elementary School | Middle School | High School |
|---|---|---|
| Elsie Rogers Elementary School | Schmucker Middle School | Penn High School |
| Price History | |
|---|---|
| 8/27/2026 | Listed $649,900 |
General Features
| Sewer | City |
|---|---|
| Heating | Gas,Forced Air |
| Kitchen Level | Main |
| Cooling | Central Air |
| Laundry Y/N | Upper |
| Fireplaces | Yes |
| Garage | Attached |
| Amenities | 1st Bdrm En Suite,Ceiling-9+,Ceiling Fan(s),Ceilings-Beamed,Closet(s) Walk-in,Deck Open,Disposal,Dryer Hook Up Gas,Eat-In Kitchen,Foyer Entry,Garage Door Opener,Irrigation System,Kitchen Island,Lands |
| Status | Active |
| Full Baths | 2 |
| Half Baths | 1 |
| Bathrooms | 3 |
| Year Built | 2025 |
| New Construction | Spec |
| Subdivision | Northbridge Valley |
| Style | Two Story |
| Township | Penn |
| Class | RESIDENTIAL |
| Type | Site-Built Home |
| Age | 1 |
| Lot Number | 16 |
| FIPS Code | 18141 |
| Associated Document Count | 6 |
| REO | No |
| Status | Active |
| Auction Y/N | No |
| Dining Room Level | Main |
| Annual Taxes | 1798 |
| Area | St. Joseph County |
| Location | Rural Subdivision |
| High School | Penn |
| City | Osceola |
| School District | Penn-Harris-Madison School Corp. |
| Assoc. Dues Frequency | Annually |
| Assoc. Restrictions Y/N | Yes |
| HOA Fees $ | 200 |
| Architectural Style | Contemporary |
| Total Sq Ft | 3867 |
| Elementary School | Elsie Rogers |
| Middle School | Schmucker |
| Legal Description | LOT 16 NORTHBRIDGE VALLEY PH 2 22/23 NP #3017 9/10/2021 |
| Agent First Name | Tommy |
| Agent Last Name | Kraemer |
| DOM | 13 |
| Tax Year | 2025 |
| PROPOSED FINANCING | Cash,Conventional,FHA,VA |
Interior Features
| Basement | Full Basement |
|---|---|
| Fireplace(s) | 2 |
| Flooring | Carpet,Vinyl,Ceramic Tile |
| Other Room 1 Level | Main |
| Beds | 3 |
| Total Rooms | 8 |
| Other Room 2 Level | Upper |
| Fireplace | Living/Great Rm,1st Bdrm,Electric,Two |
| Living Room Width | 18 |
| Other Room 2 Length | 18 |
| Other Room 2 Width | 15 |
| Other Room 1 Description | Flex |
| Other Room 2 Description | Loft |
| Living Room Length | 18 |
| Full Baths Main | 1 |
| Full Baths Upper | 1 |
| Total Finished SqFt | 2405 |
| Basement Y/N | Yes |
| Other Room 1 Length | 8 |
| Other Room 1 Width | 8 |
| Above Grade Bedrooms | 3 |
| Half Baths Main | 1 |
| 1st Bedroom Level | Main |
| 1st Bedroom Width | 14 |
| 2nd Bedroom Length | 12 |
| 2nd Bedroom Level | Upper |
| 2nd Bedroom Width | 12 |
| 3rd Bedroom Length | 12 |
| 3rd Bedroom Level | Upper |
| 3rd Bedroom Width | 14 |
| Above Grade Finished SqFt | 2405 |
| Below Grade Unfin. SqFt | 1462 |
| Living/Great Rm Level | Main |
| Main Level SqFt | 1462 |
| Basement Material | Poured Concrete |
Exterior Features
| Exterior | Stone,Vinyl |
|---|---|
| Driveway | Concrete |
| Pool | No |
| Garage Length | 22 |
| Garage Width | 35 |
| Lot Size Area | 11761 |
| Lot Dimensions | 80x149 |
| Lot Description | Level |
| Garage SqFt | 770 |
| Water Features | None |
| Approx. Lot Size Acres | 0.27 |
| Garage Capacity | 3 |
| ROOF MATERIAL | Asphalt,Shingle |
| Waterfront Y/N | No |
| Garage Y/N | Yes |
Amenities
- Foreclosure
- Views
- New Construction
- Adult 55+
- Lease To Own
- No HOA Fees
- Furnished
- Primary On Main
- Air Conditioning
- Seller Finance
- Green
- Fixer Upper
- Horse
- Golf
- Fireplace
- Deck
- Garage
- Basement
- Pool
 IDX information is provided exclusively for consumers personal, non-commercial use and may not be used for any purpose other than to identify prospective properties consumers may be interested in purchasing. Data is deemed reliable but is not guaranteed accurate by the MLS. IDX information is provided by the Indiana Regional MLS.
Information last updated on September 12, 2026 11:43 AM UTC
IDX information is provided exclusively for consumers personal, non-commercial use and may not be used for any purpose other than to identify prospective properties consumers may be interested in purchasing. Data is deemed reliable but is not guaranteed accurate by the MLS. IDX information is provided by the Indiana Regional MLS.
Information last updated on September 12, 2026 11:43 AM UTC
Property vs Single Family Average in 46561
Price
Taxes
Year Built
Visits
In The Neighborhood
New Construction
Osceola
$ 599,000
- Type
- Single Family
Listed by Karen Schneider of Artisan Realty Group
New Construction
Osceola
$ 609,000
- Type
- Single Family
Listed by Karen Schneider of Artisan Realty Group
New Construction
Osceola
$ 949,000
- Type
- Single Family
Listed by Karen Schneider of Artisan Realty Group
New Construction
Osceola
$ 729,000
- Type
- Single Family
Listed by Karen Schneider of Artisan Realty Group
Primary On Main
Osceola
$ 839,900
- Type
- Single Family
Listed by Chelssie Urankar of Brick Built Real Estate
Reduced
Osceola
$ 660,000
- Type
- Single Family
Listed by Emeric Szalay of COLLINS and CO. REALTORS - LAKEVILLE
New Construction
Osceola
$ 649,999
- Type
- Single Family
Listed by Tommy Kraemer of Coldwell Banker Real Estate Group
Open House
Osceola
$ 499,999
- Type
- Single Family
Listed by Tommy Kraemer of Coldwell Banker Real Estate Group
