
Price Reduction - Primary on Main
Address
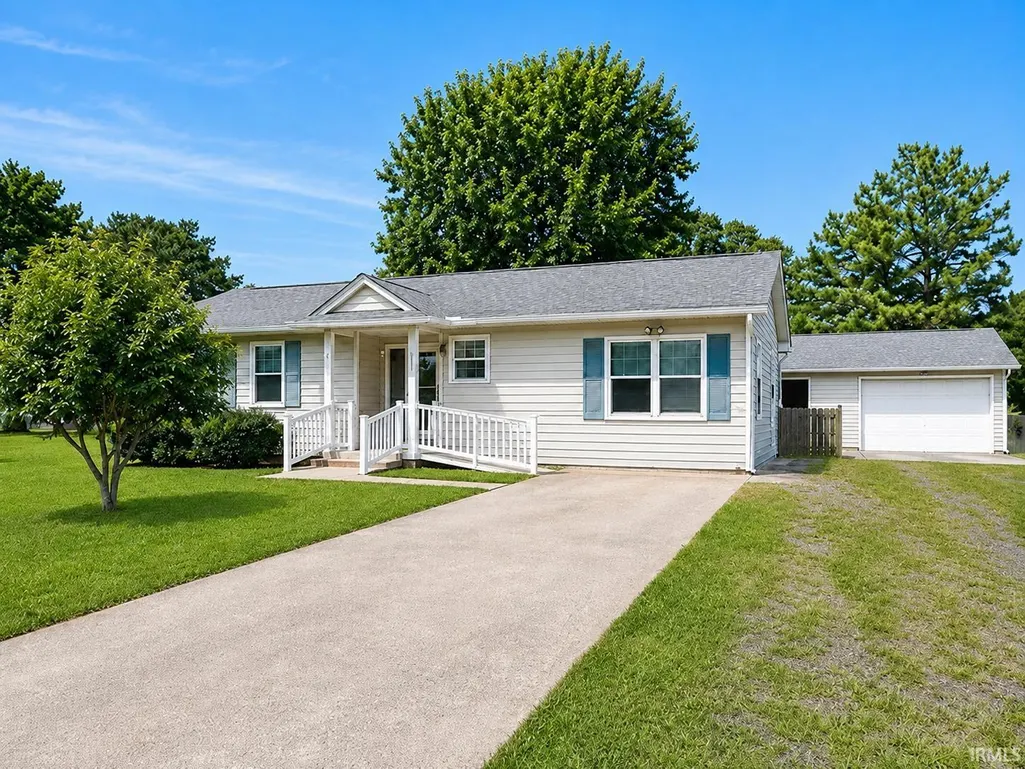
1300 N Byrd Street, Mount Vernon, IN
Price
$ 204,900
Property Attributes
- MLS#202634689
- TypeSingle Family
- Listing Status Active
- CountyPOSEY
- CityMount Vernon
- AreaBlack
- NeighborhoodFair View - Fairview
- Zip47620
- StyleRanch
- Year Built1982
- Taxes$ 1294
- Price$ 204,900
- Bedrooms3
- Full Bathrooms2
- Half Bathrooms0
- Sqr Footage1415
- Lot Size0.3 Acres
Data Source:
Indiana Regional MLS (IRMLS)
Property Description
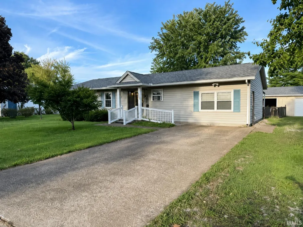
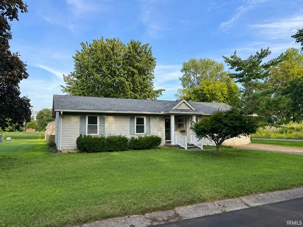
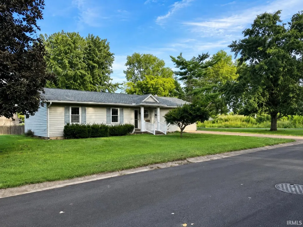
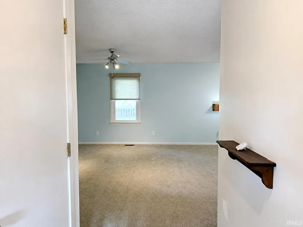
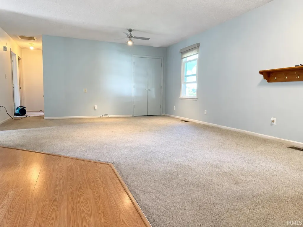
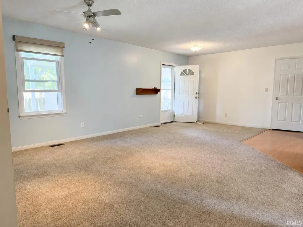
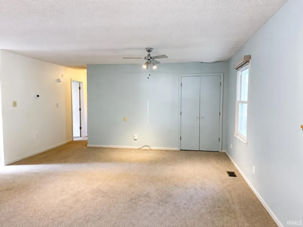
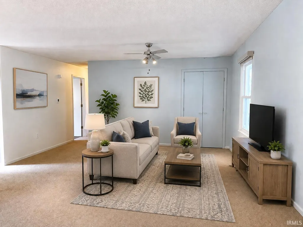
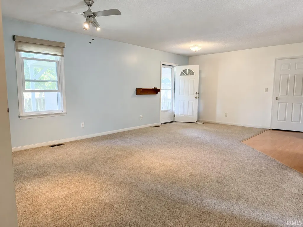
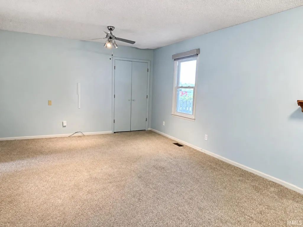
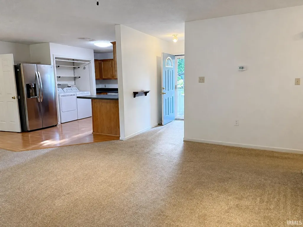
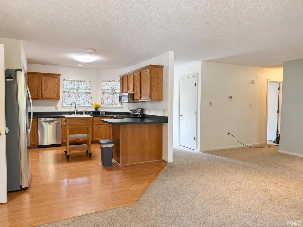
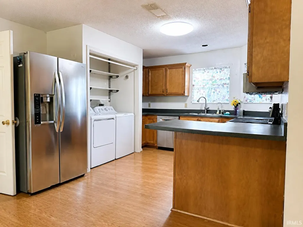
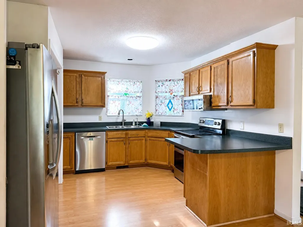
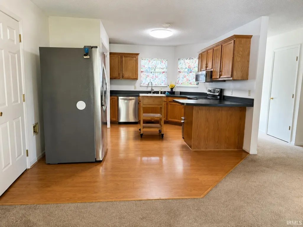
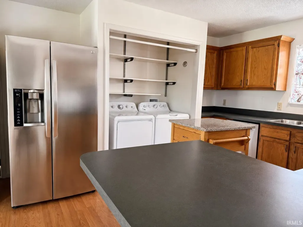
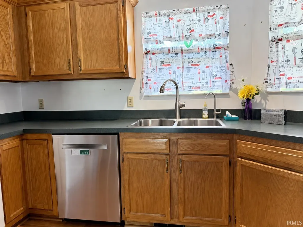
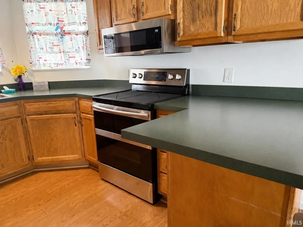
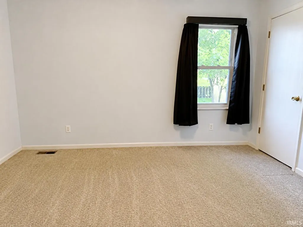
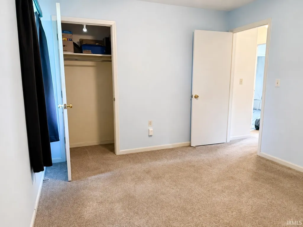
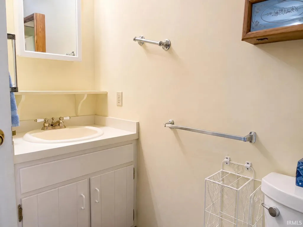
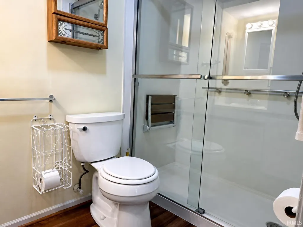
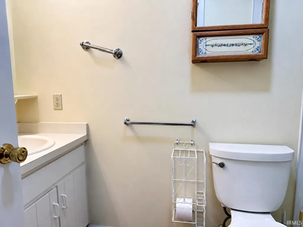
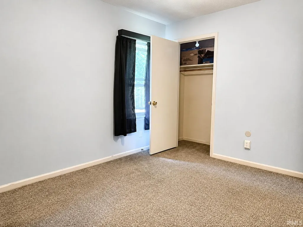
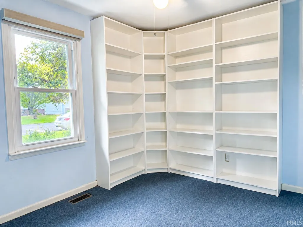
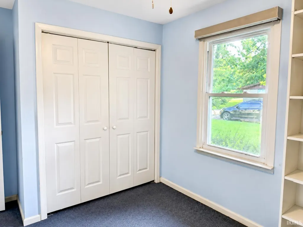
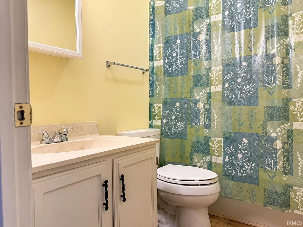
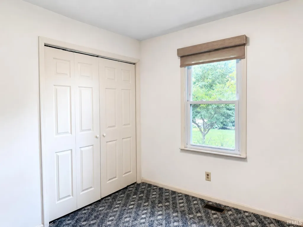
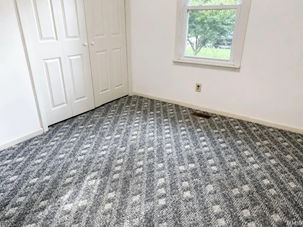
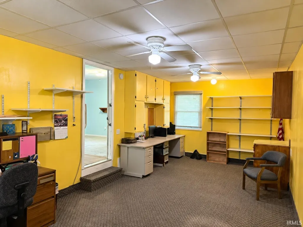
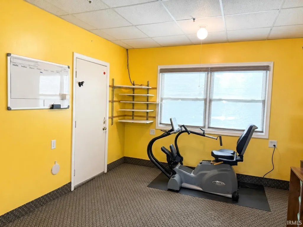
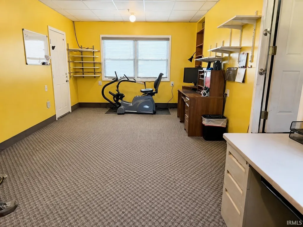
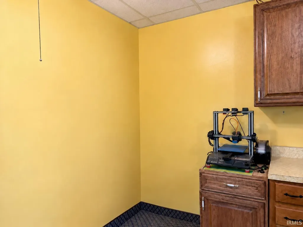
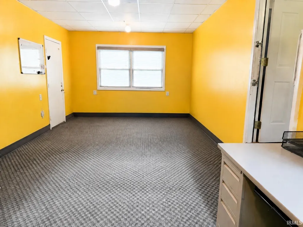
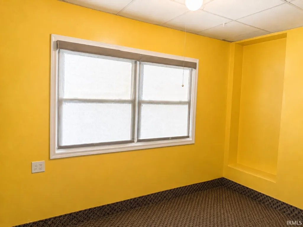
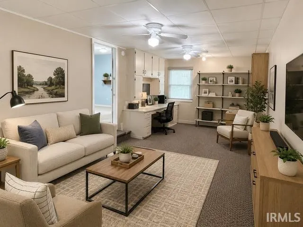
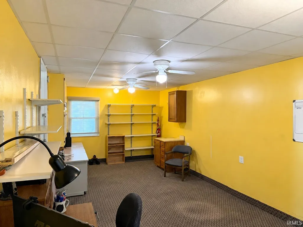
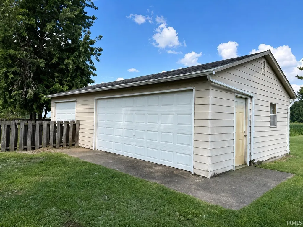
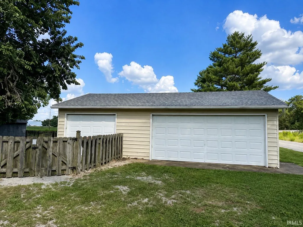
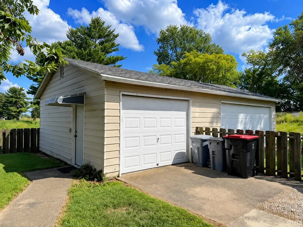
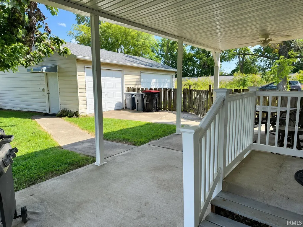
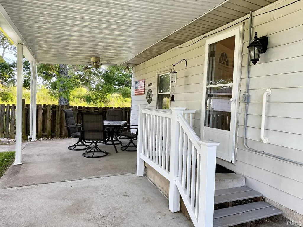
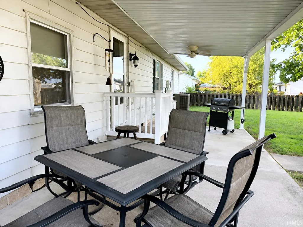
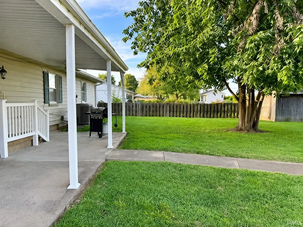
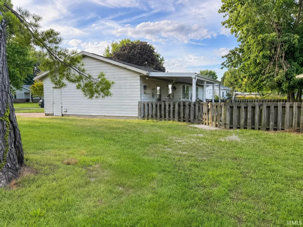
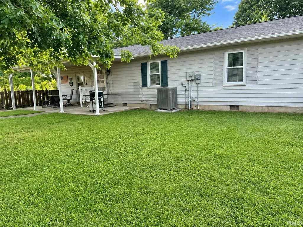
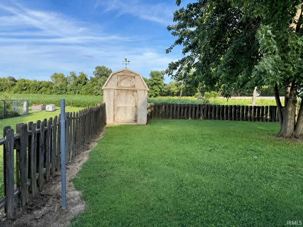
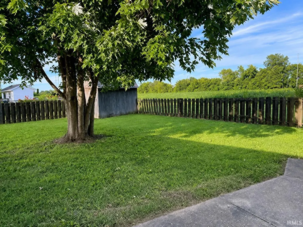
Here is the revised description incorporates the carpet shampooing, turn-key readiness, and one-level living while keeping the focus clear and grounded: Nestled on a spacious corner lot in a quiet, well-established Mount Vernon neighborhood, offers convenient one-level living, solid construction, and fantastic outdoor amenities. Ramps at the front entry provide step-free access into the main residence. Situated with extra frontage and backing up to an active farmland field, this home delivers an added sense of privacy and open surroundings rarely found in town. Interior Features Bedrooms & Bathrooms: 3 spacious bedrooms and 2 full bathrooms, including a primary ensuite with a walk-in shower equipped with a seat. Living Space: Offers easy single-story main living, plus a unique step-down office or family roomperfect for a home business, playroom, or cozy media lounge. Sunlit Kitchen: Brightened by two large windows that fill the space with natural light. Included Appliances: Comes complete with refrigerator, range, dishwasher, washer, and dryer. Move-In Ready Potential: Freshly cleaned with shampooed carpets throughout! Featuring strong structural bones and a new roof, this home is a pristine blank canvas ready for the buyer to add personal decorative updates and make it home sweet home. Exterior & Storage Highlights Accessibility & Outdoor Living: Ramp access at the front entry makes coming and going easy. Enjoy the large covered patio equipped with ceiling fans for comfortable outdoor dining and entertaining. Garage & Shed: Includes an expansive 3-car detached garageideal for vehicles, a workshop, or hobby spaceplus an additional storage shed. Prime Lot Setting: Enjoy the perks of a corner lot layout, added frontage, and no rear residential neighbors thanks to the scenic farm field directly behind the property
| Elementary School | Middle School | High School |
|---|---|---|
| West Elementary School | Mount Vernon Middle School | Mount Vernon High School |
| Price History | |
|---|---|
| 8/25/2026 | Listed $219,900 |
| 8/31/2026 | 7$204,900 |
General Features
| Sewer | City |
|---|---|
| Heating | Forced Air |
| Kitchen Level | Main |
| Cooling | Central Air |
| Laundry Y/N | Main |
| Fireplaces | No |
| Garage | Detached |
| Amenities | Breakfast Bar,Built-In Bookcase,Cable Ready,Ceiling Fan(s),Countertops-Laminate,Foyer Entry,Garage Door Opener,Patio Covered,Range/Oven Hook Up Elec,Main Floor Laundry,Washer Hook-Up,Other-See Remark |
| Status | Active |
| Full Baths | 2 |
| Bathrooms | 2 |
| Year Built | 1982 |
| New Construction | No |
| Subdivision | Fair View / Fairview |
| Style | One Story |
| Township | Black |
| Class | RESIDENTIAL |
| Type | Site-Built Home |
| Age | 44 |
| Lot Number | 14 |
| FIPS Code | 18129 |
| Associated Document Count | 1 |
| REO | No |
| Status | Active |
| Auction Y/N | No |
| Annual Taxes | 1294 |
| Area | Posey County |
| Location | Rural |
| High School | Mount Vernon |
| City | Mount Vernon |
| School District | MSD of Mount Vernon |
| Assoc. Dues Frequency | Not Applicable |
| Architectural Style | Ranch |
| Total Sq Ft | 1415 |
| Elementary School | West |
| Middle School | Mount Vernon |
| Legal Description | FAIRVIEW ADDN 4TH ENLG LOT 14 |
| Virtual Tour | https://www.propertypanorama.com/instaview/irmls/202634689 |
| Agent First Name | Kristi |
| Agent Last Name | Held |
| DOM | 19 |
| Tax Year | 2026 |
| PROPOSED FINANCING | Cash,Conventional,FHA,USDA,VA |
Interior Features
| Basement | Crawl |
|---|---|
| Flooring | Carpet,Laminate |
| Kitchen Length | 12 |
| Laundry Room Width | 3 |
| Laundry Room Length | 5 |
| Kitchen Width | 12 |
| Beds | 3 |
| Total Rooms | 7 |
| Breakfast Room Length | 8 |
| Breakfast Room Width | 9 |
| Family Room Width | 12 |
| Living Room Width | 14 |
| Family Room Length | 24 |
| Living Room Length | 15 |
| Full Baths Main | 2 |
| Total Finished SqFt | 1415 |
| Basement Y/N | No |
| Above Grade Bedrooms | 3 |
| 1st Bedroom Level | Main |
| 1st Bedroom Width | 11 |
| 2nd Bedroom Length | 9 |
| 2nd Bedroom Level | Main |
| 2nd Bedroom Width | 11 |
| 3rd Bedroom Length | 9 |
| 3rd Bedroom Level | Main |
| 3rd Bedroom Width | 9 |
| Above Grade Finished SqFt | 1415 |
| Living/Great Rm Level | Main |
| Basement Material | Block |
Exterior Features
| Road Surface | Paved |
|---|---|
| Exterior | Vinyl,Wood |
| Driveway | Concrete,Gravel,Other |
| Pool | No |
| Garage Length | 24 |
| Garage Width | 36 |
| Lot Size Area | 13068 |
| Lot Dimensions | 110x116x97x116 |
| Lot Description | Corner,Level,0-2.9999 |
| Fence | Partial,Wood |
| Garage SqFt | 864 |
| Approx. Lot Size Acres | 0.3 |
| Garage Capacity | 3 |
| Off Street Parking Y/N | Yes |
| ROOF MATERIAL | Dimensional Shingles |
| Waterfront Y/N | No |
| Garage Y/N | Yes |
Amenities
- Foreclosure
- Views
- New Construction
- Adult 55+
- Lease To Own
- No HOA Fees
- Furnished
- Primary On Main
- Air Conditioning
- Seller Finance
- Green
- Fixer Upper
- Horse
- Golf
- Fireplace
- Deck
- Garage
- Basement
- Pool
 IDX information is provided exclusively for consumers personal, non-commercial use and may not be used for any purpose other than to identify prospective properties consumers may be interested in purchasing. Data is deemed reliable but is not guaranteed accurate by the MLS. IDX information is provided by the Indiana Regional MLS.
Information last updated on September 13, 2026 1:07 PM UTC
IDX information is provided exclusively for consumers personal, non-commercial use and may not be used for any purpose other than to identify prospective properties consumers may be interested in purchasing. Data is deemed reliable but is not guaranteed accurate by the MLS. IDX information is provided by the Indiana Regional MLS.
Information last updated on September 13, 2026 1:07 PM UTC
Property vs Single Family Average in 47620
Price
Taxes
Year Built
Visits
In The Neighborhood
Primary On Main
Mount Vernon
$ 179,900
- Type
- Single Family
Listed by Michelle Hudson of F.C. TUCKER/SHRODE
