
Open House Sun, Sep 13th 01:00 PM - 03:00 PM - Price Reduction - Primary on Main
Address
324 Plateau Drive, Lafayette, IN
Price
$ 425,000
Property Attributes
- MLS#202633322
- TypeSingle Family
- Listing Status Active
- CountyTIPPECANOE
- CityLafayette
- AreaFairfield
- NeighborhoodCroxton Woods
- Zip47909
- StyleSite-Built Home
- Year Built1999
- Taxes$ 3063
- Price$ 425,000
- Bedrooms3
- Full Bathrooms2
- Half Bathrooms1
- Sqr Footage2601
- Lot Size0.25 Acres
Data Source:
Indiana Regional MLS (IRMLS)
Property Description
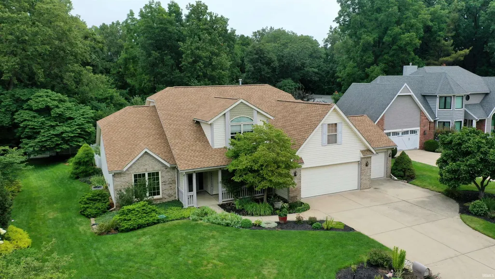
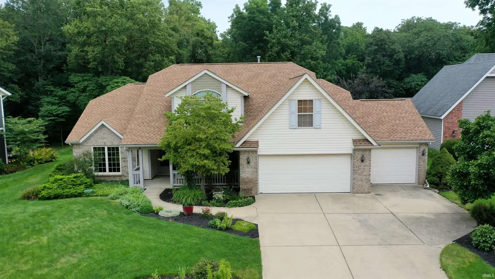
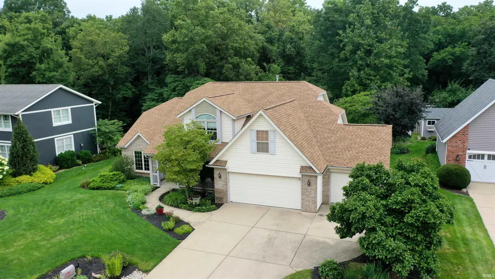
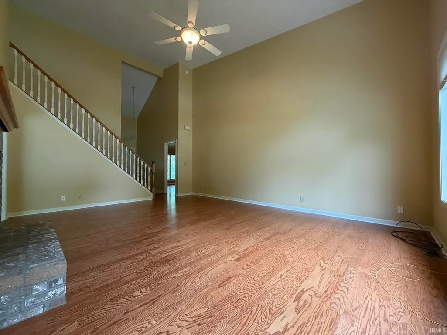
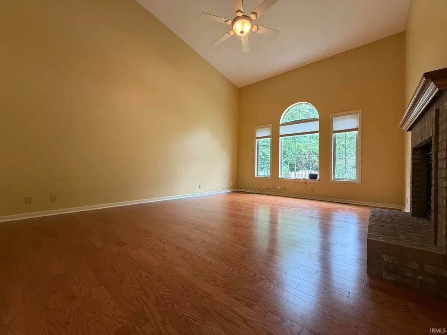
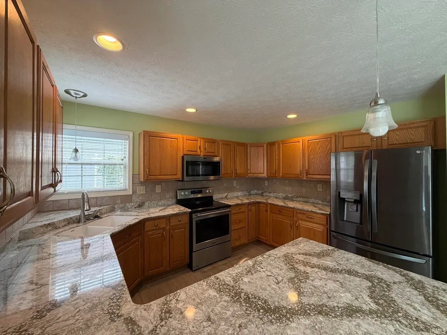
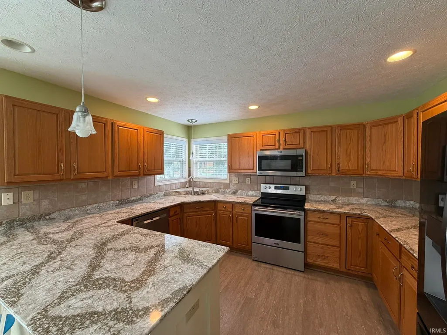
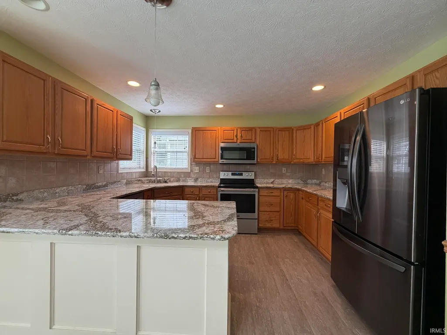
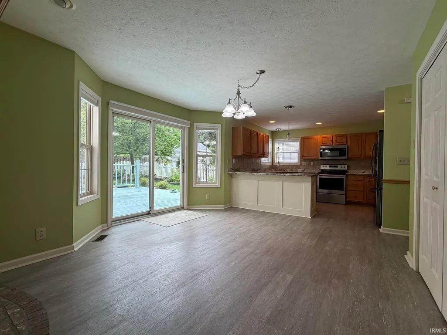
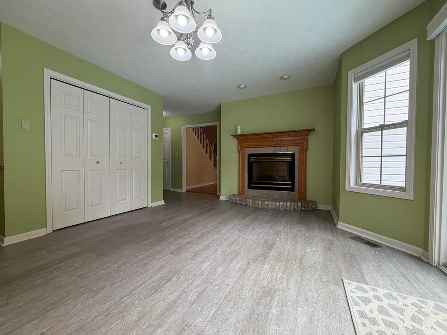
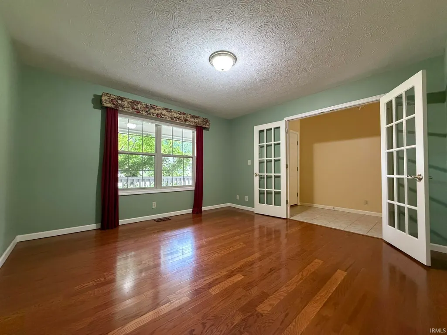
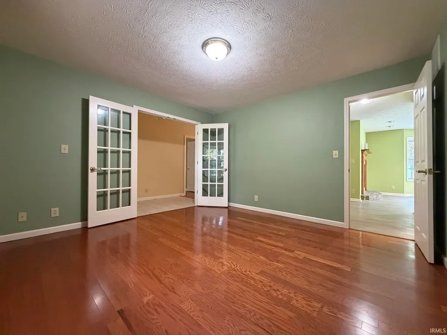
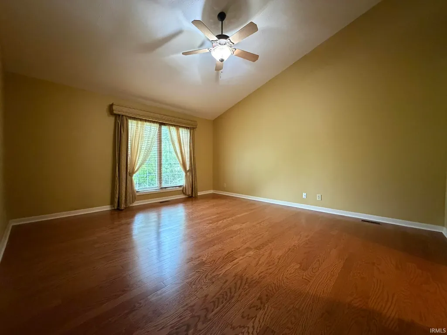
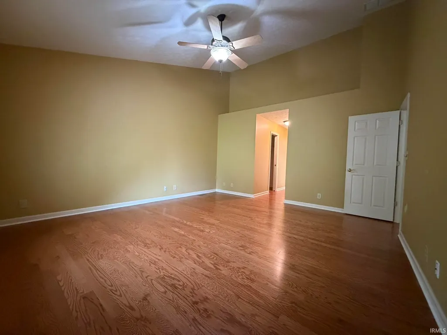
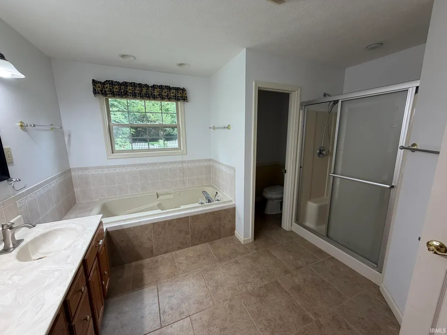
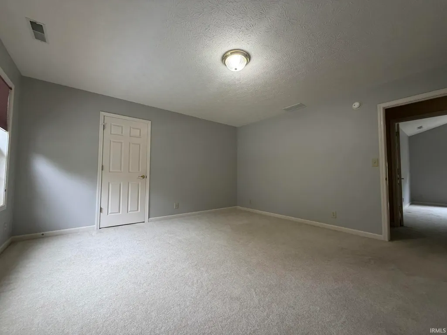
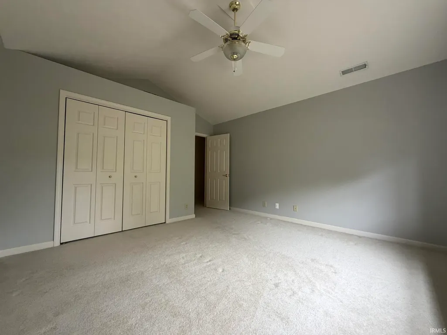
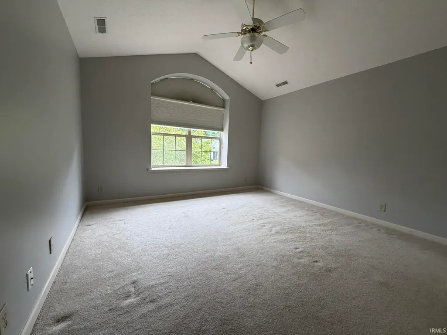
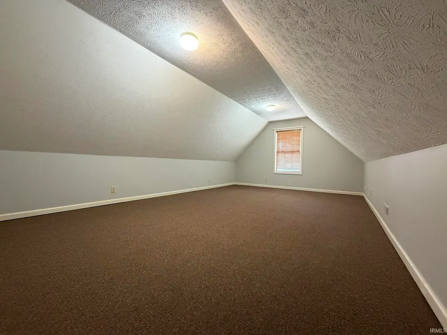
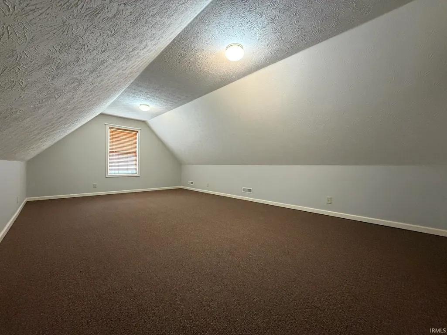
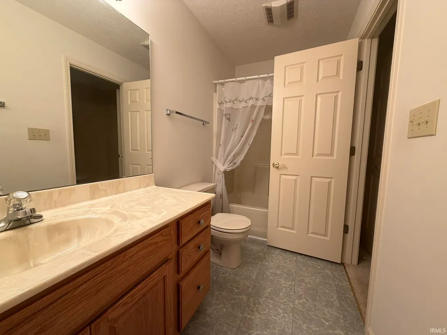
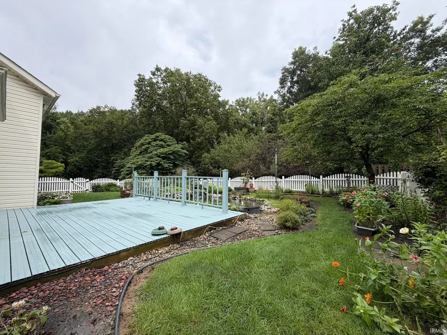
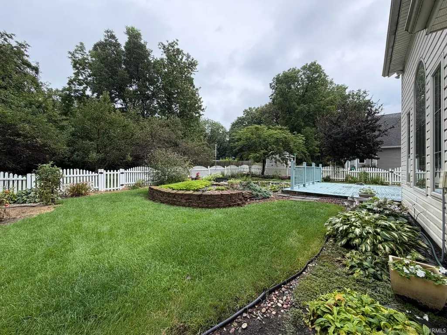
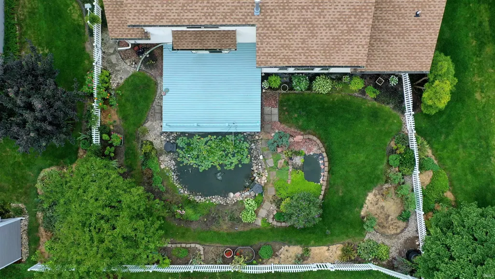
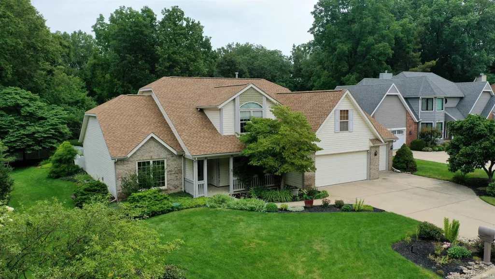
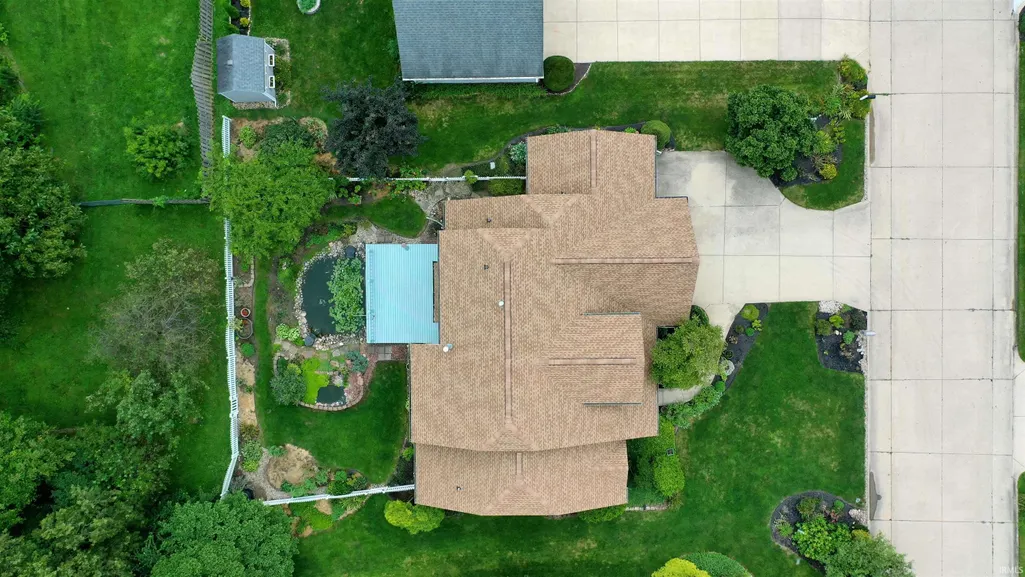
This beautifully updated home is packed with standout features, offering comfort, character, and modern convenience throughout. Enjoy a spacious 3-bedroom layout plus bonus room, a main-floor primary suite with heated floors, and a 3-car garage in a highly desirable low-turnover neighborhood. Inside, the heart of the home is the large chef-friendly kitchen, featuring abundant Cambria quartz countertops and generous workspace perfect for cooking, baking, and entertaining. The inviting living area is anchored by a double-faced gas log fireplace, creating warmth and ambiance from two rooms at once. Major upgrades include a brand-new furnace & A/C (2026), new roof (2023), new main-level flooring, and heated bathroom floors in master bath. Outside, unwind in a peaceful backyard retreat complete with a Koi pond water feature. A move-in ready home with exceptional features all thats left is the moving.
| Elementary School | Middle School | High School |
|---|---|---|
| Edgelea Elementary School | Sunnyside/Tecumseh Middle School | Jefferson High School |
| Price History | |
|---|---|
| 8/14/2026 | Listed $449,900 |
| 8/19/2026 | 6$425,000 |
General Features
| Sewer | Public |
|---|---|
| Heating | Electric,Gas,Floor,Forced Air,Heat Pump |
| Kitchen Level | Main |
| Cooling | Central Air,Heat Pump |
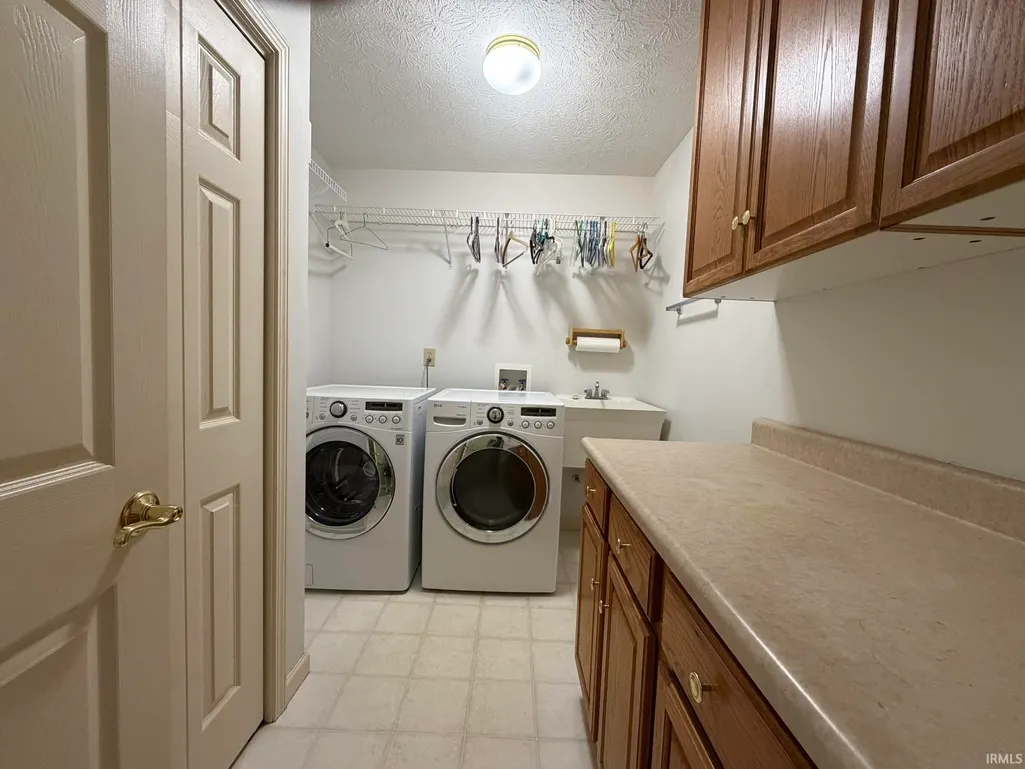
| Laundry Y/N | Main |
| Fireplaces | Yes |
| Garage | Attached |
| Amenities | Cable Available,Ceiling-Cathedral,Closet(s) Walk-in,Countertops-Solid Surf,Deck Open,Detector-Smoke,Disposal,Garage Door Opener,Jet Tub,Landscaped,Open Floor Plan,Porch Covered,Range/Oven Hook Up Ele |
| Status | Active |
| Full Baths | 2 |
| Half Baths | 1 |
| Bathrooms | 3 |
| Year Built | 1999 |
| New Construction | No |
| Subdivision | Croxton Woods |
| Style | One and Half Story |
| Township | Fairfield |
| Class | RESIDENTIAL |
| Type | Site-Built Home |
| Age | 27 |
| Lot Number | 11 |
| Zoning Description | Residential |
| FIPS Code | 18157 |
| Inside City Limits | Yes |
| Associated Document Count | 1 |
| REO | No |
| Status | Active |
| Auction Y/N | No |
| Dining Room Level | Main |
| Annual Taxes | 3063 |
| Area | Tippecanoe County |
| Location | City/Town/Suburb |
| High School | Jefferson |
| City | Lafayette |
| School District | Lafayette |
| Assoc. Dues Frequency | Annually |
| HOA Fees $ | 175 |
| Total Sq Ft | 2601 |
| Elementary School | Edgelea |
| Middle School | Sunnyside/Tecumseh |
| Legal Description | Croxton Woods SD Lot 11 |
| Virtual Tour | https://www.propertypanorama.com/instaview/irmls/202633322 |
| Agent First Name | Shannon |
| Agent Last Name | Smeltz |
| DOM | 28 |
| Tax Year | 2026 |
| PROPOSED FINANCING | Cash,Conventional,FHA,VA |
Interior Features
| Basement | Slab |
|---|---|
| Fireplace(s) | 1 |
| Flooring | Hardwood Floors,Carpet,Tile,Vinyl |
| Kitchen Length | 13 |
| Laundry Room Width | 7 |
| Laundry Room Length | 13 |
| Kitchen Width | 11 |
| Beds | 3 |
| Total Rooms | 8 |
| Dining Room Length | 13 |
| Dining Room Width | 13 |
| Breakfast Room Length | 16 |
| Breakfast Room Width | 13 |
| Fireplace | Breakfast Room,Living/Great Rm,Gas Log |
| Living Room Width | 15 |
| Living Room Length | 20 |
| Full Baths Main | 1 |
| Full Baths Upper | 1 |
| Total Finished SqFt | 2601 |
| Basement Y/N | No |
| Above Grade Bedrooms | 3 |
| Half Baths Main | 1 |
| 1st Bedroom Level | Main |
| 1st Bedroom Width | 16 |
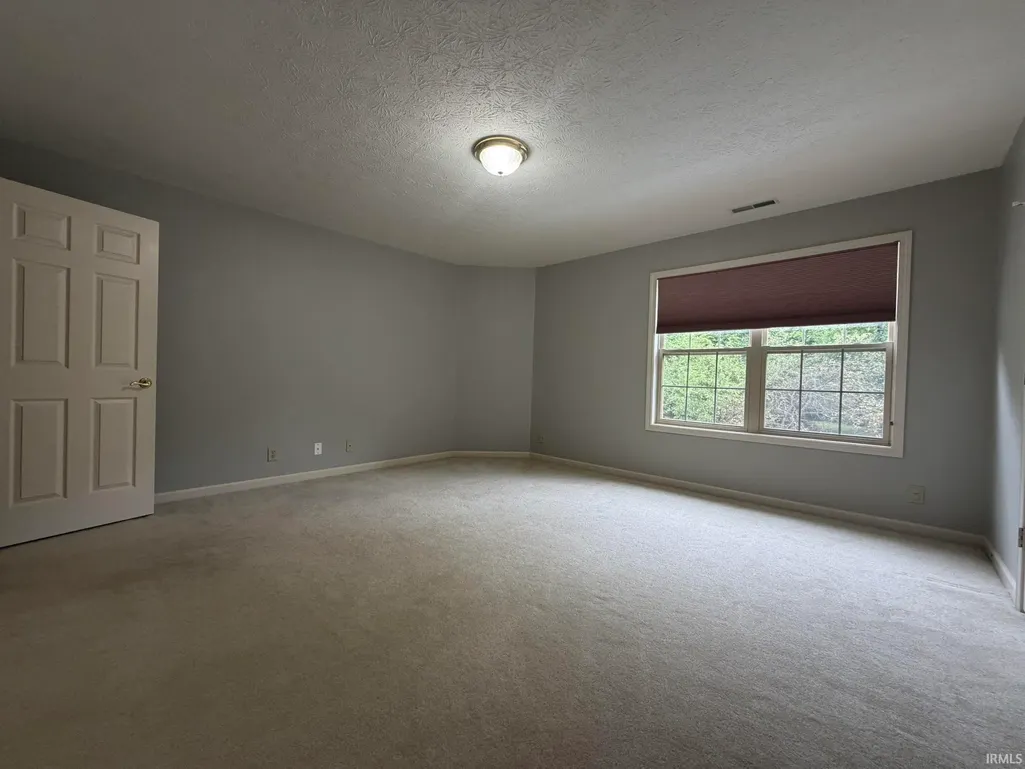
| 2nd Bedroom Length | 15 |
| 2nd Bedroom Level | Upper |
| 2nd Bedroom Width | 15 |
| 3rd Bedroom Length | 13 |
| 3rd Bedroom Level | Upper |
| 3rd Bedroom Width | 12 |
| Above Grade Finished SqFt | 2601 |
| Extra Room Description | Bonus room |
| Extra Room Length | 23 |
| Extra Room Level | Upper |
| Extra Room Width | 12 |
| Living/Great Rm Level | Main |
| Main Level SqFt | 1696 |
Exterior Features
| Exterior | Brick,Vinyl |
|---|---|
| Driveway | Concrete |
| Pool | No |
| Garage Length | 22 |
| Garage Width | 34 |
| Lot Size Area | 10890 |
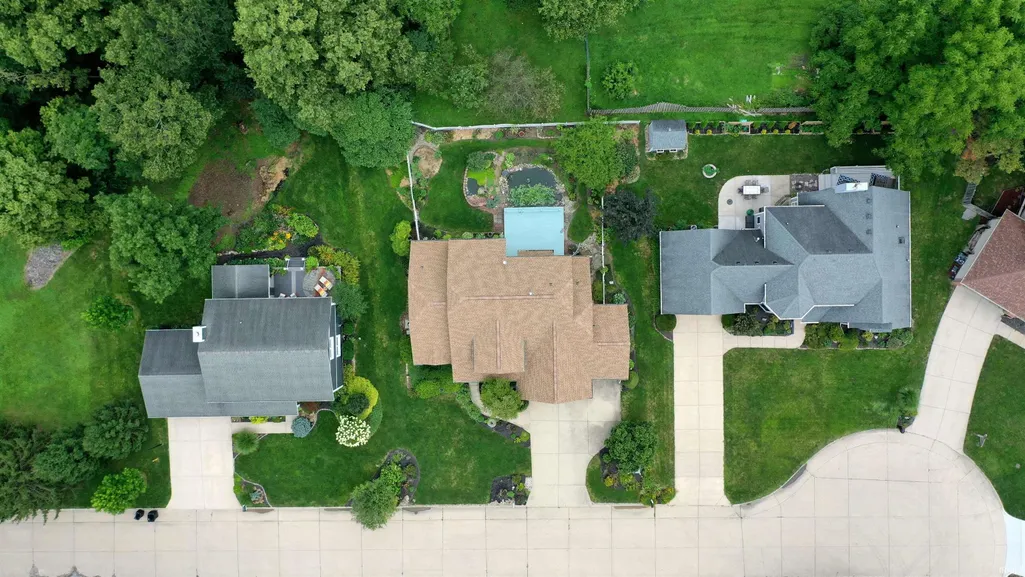
| Lot Dimensions | 85x128x110x119 |
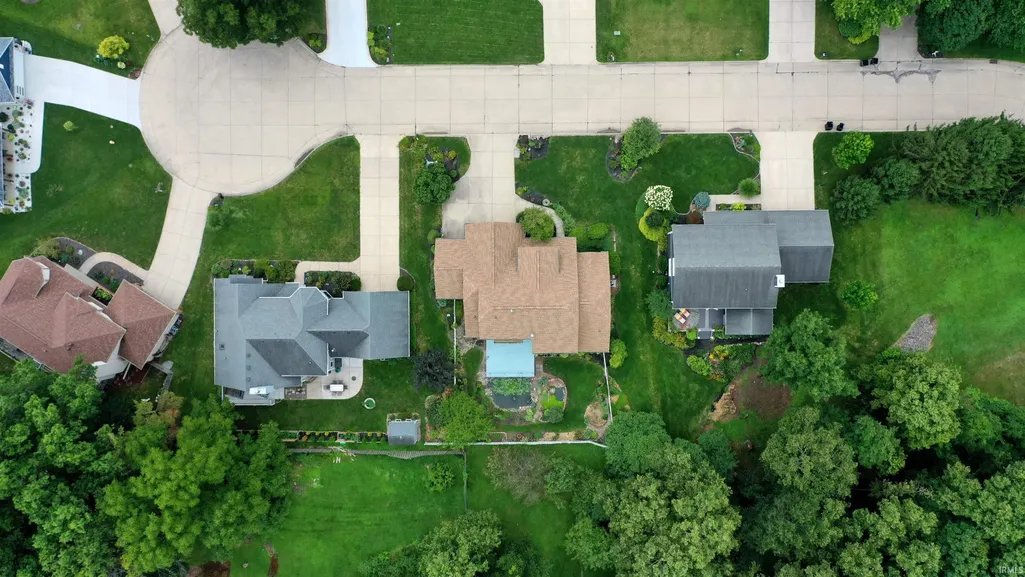
| Lot Description | Cul-De-Sac,Level |
| Fence | Vinyl |
| Garage SqFt | 748 |
| Approx. Lot Size Acres | 0.25 |
| Garage Capacity | 3 |
| ROOF MATERIAL | Asphalt,Shingle |
| Waterfront Y/N | No |
| Garage Y/N | Yes |
Amenities
- Foreclosure
- Views
- New Construction
- Adult 55+
- Lease To Own
- No HOA Fees
- Furnished
- Primary On Main
- Air Conditioning
- Seller Finance
- Green
- Fixer Upper
- Horse
- Golf
- Fireplace
- Deck
- Garage
- Basement
- Pool
 IDX information is provided exclusively for consumers personal, non-commercial use and may not be used for any purpose other than to identify prospective properties consumers may be interested in purchasing. Data is deemed reliable but is not guaranteed accurate by the MLS. IDX information is provided by the Indiana Regional MLS.
Information last updated on September 13, 2026 1:07 PM UTC
IDX information is provided exclusively for consumers personal, non-commercial use and may not be used for any purpose other than to identify prospective properties consumers may be interested in purchasing. Data is deemed reliable but is not guaranteed accurate by the MLS. IDX information is provided by the Indiana Regional MLS.
Information last updated on September 13, 2026 1:07 PM UTC
Property vs Single Family Average in 47909
Price
Taxes
Year Built
Visits
