
Primary on Main
Address
8605 Clovely Court, Newburgh, IN
Price
$ 995,400
Property Attributes
- MLS#202629241
- TypeSingle Family
- Listing Status Active
- CountyWARRICK
- CityNewburgh
- AreaOhio
- NeighborhoodCopper Creek
- Zip47630
- StyleSite-Built Home
- Year Built2010
- Taxes$ 8768
- Price$ 995,400
- Bedrooms5
- Full Bathrooms5
- Half Bathrooms1
- Sqr Footage7087
- Lot Size1.1 Acres
Data Source:
Indiana Regional MLS (IRMLS)
Property Description
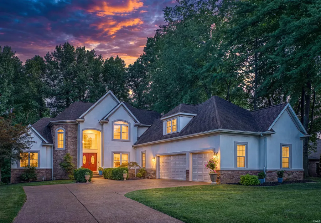
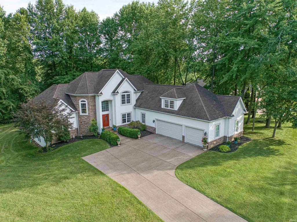
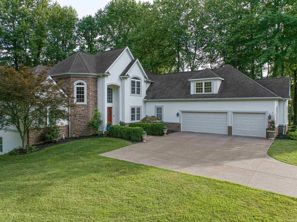
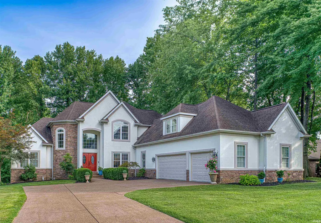
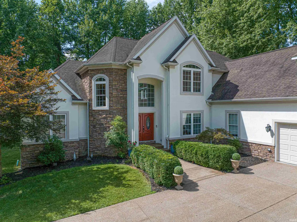
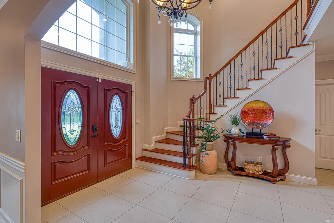
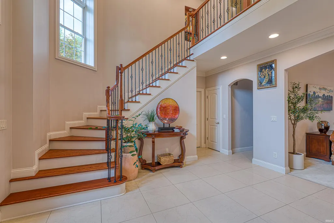
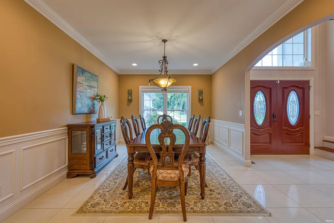
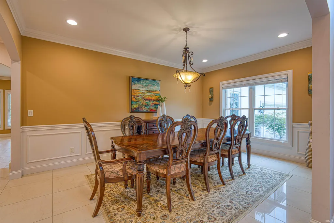
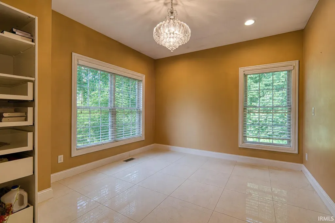
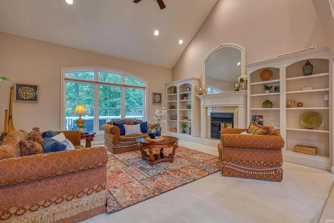
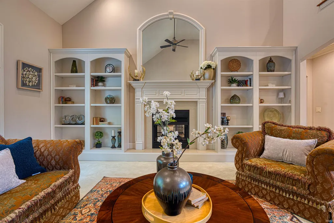
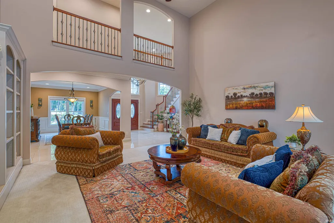
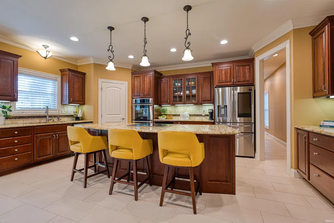
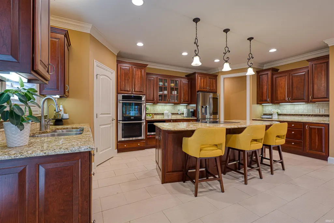
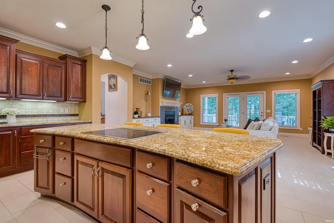
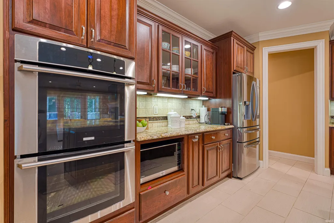
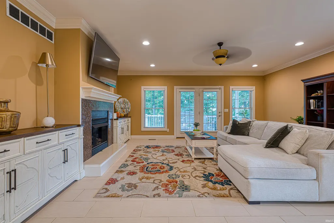
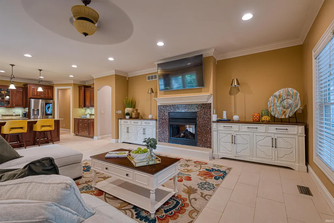
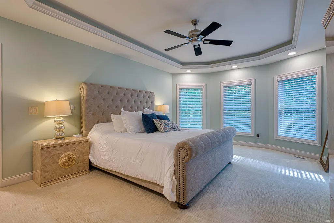
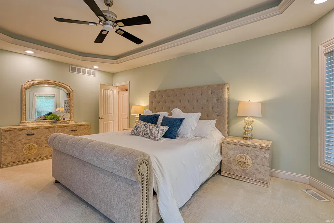
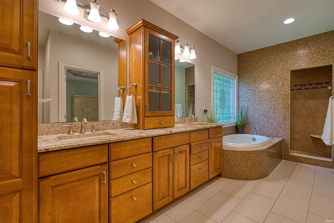
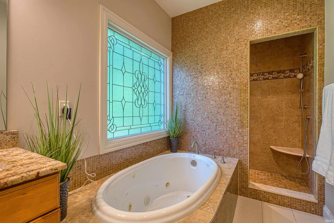
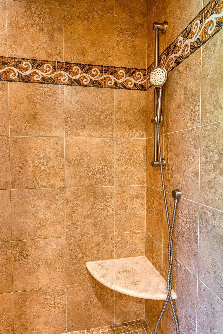
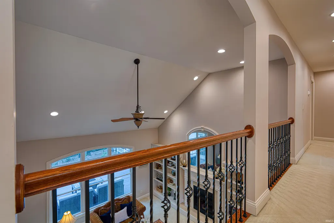
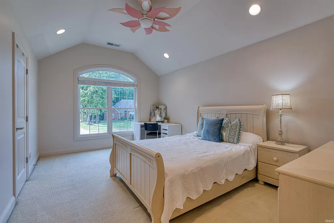
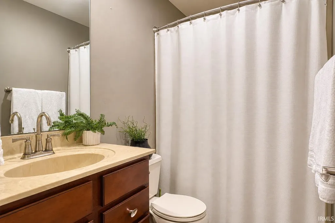
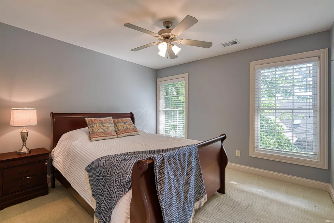
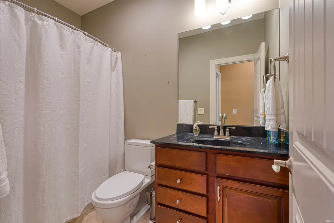
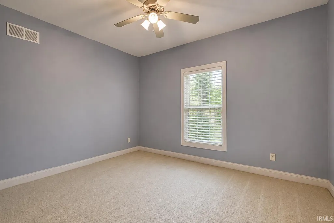
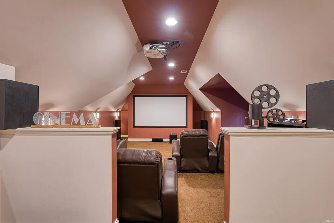
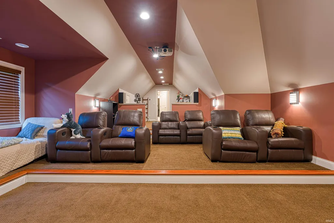
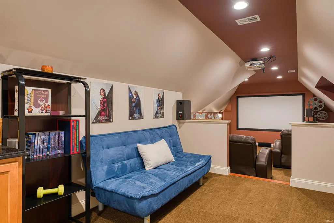
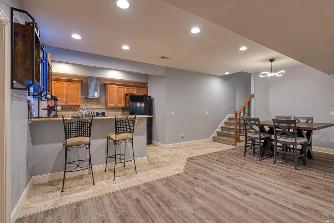
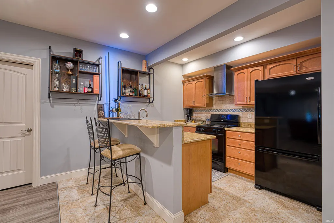
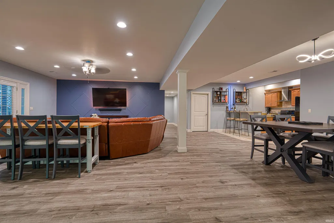
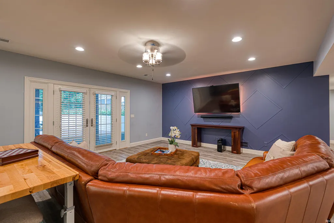
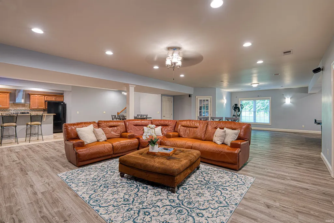
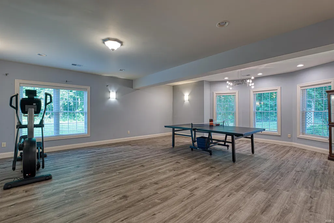
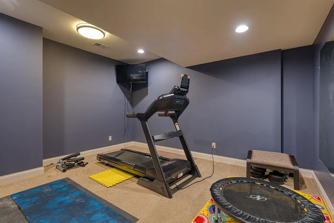
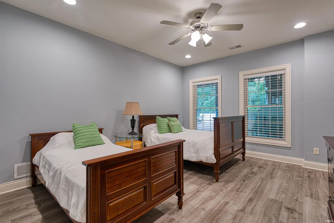
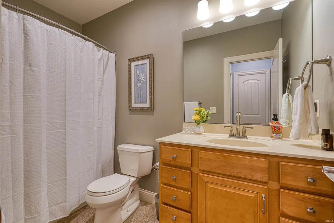
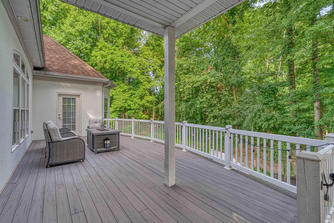
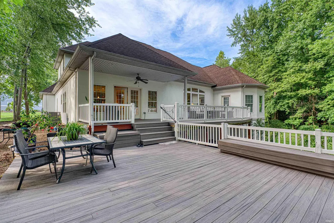
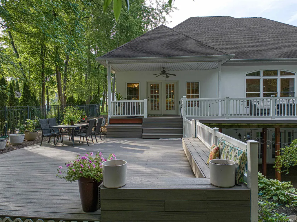
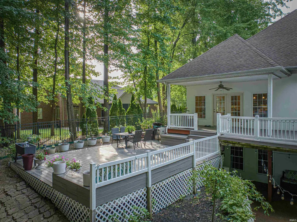
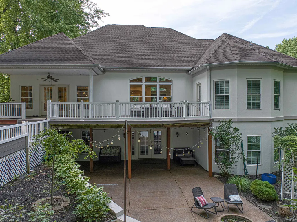
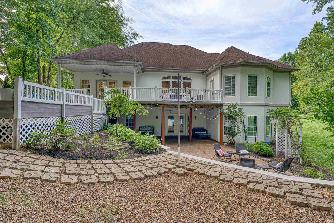
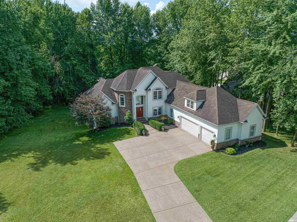
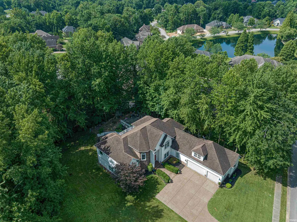
Custom built by renowned builder Ron McGillem, this exceptional one-owner residence offers an impressive 7,087 finished square feet and is situated on a double lot tucked away on a wooded cul-de-sac in Copper Creek. Featuring 5 bedrooms, 5 full baths, and 1 half bath, this home blends timeless craftsmanship with an ideal floor plan designed for both everyday living and entertaining. A grand two-story foyer with porcelain tile flooring welcomes you inside and opens to the impressive great room, where soaring windows frame picturesque views of the private backyard and expansive deck. A striking double-sided gas fireplace, flanked by custom built-ins, serves as the focal point between the living spaces. The formal dining room showcases elegant chair rail detailing and flows seamlessly into the spacious kitchen, complete with granite countertops, a center island, double ovens, and abundant cabinetry. Adjacent to the kitchen, the inviting hearth room features a gas fireplace and direct access to the rear deck. The luxurious main-level owner's suite offers tray ceilings and a spa-inspired en suite featuring a soaking tub, tiled walk-in shower, and dual-sink vanity. Also on the main level are a private office, half bath, laundry room, and an additional bedroom with convenient access to a full bath, creating an ideal guest or in-law suite. Upstairs, you'll find two generously sized bedrooms, two full baths, a theater room with a built-in projection screen, one spacious storage closet, and a multi-use storage or hobby room. The walk-out lower level expands the home's living space with a home gym, kitchenette, additional bedroom and full bath, plus an expansive recreation area perfect for entertaining. Step outside to the covered patio and enjoy the peaceful, wooded setting that makes this Copper Creek property truly one of a kind. New updates this year include fresh interior paint throughout main level living areas, brand new high-efficiency HVAC system, partial roof replacement & new, professional landscaping and preventative limb removal.
| Elementary School | Middle School | High School |
|---|---|---|
| Newburgh Elementary School | Castle South Middle School | Castle High School |
| Price History | |
|---|---|
| 7/21/2026 | Listed $995,400 |
General Features
| Sewer | City |
|---|---|
| Heating | Electric,Gas,Forced Air |
| Kitchen Level | Main |
| Cooling | Central Air,Multiple Cooling Units |
| Laundry Y/N | Main |
| Fireplaces | Yes |
| Garage | Attached |
| Amenities | 1st Bdrm En Suite,Breakfast Bar,Built-In Bookcase,Built-In Home Theatre,Cable Available,Ceiling-9+,Ceiling-Cathedral,Ceiling-Tray,Ceiling Fan(s),Chair Rail,Closet(s) Walk-in,Countertops-Stone,Crown M |
| Status | Active |
| Full Baths | 5 |
| Half Baths | 1 |
| Bathrooms | 6 |
| Year Built | 2010 |
| New Construction | No |
| Subdivision | Copper Creek |
| Style | Two Story |
| Township | Ohio |
| Class | RESIDENTIAL |
| Type | Site-Built Home |
| Age | 16 |
| FIPS Code | 18173 |
| Associated Document Count | 10 |
| REO | No |
| Status | Active |
| Auction Y/N | No |
| Common Amenities | Sidewalks |
| Dining Room Level | Main |
| Annual Taxes | 8768 |
| Area | Warrick County |
| Location | City/Town/Suburb |
| High School | Castle |
| City | Newburgh |
| School District | Warrick County School Corp. |
| Assoc. Dues Frequency | Annually |
| HOA Fees $ | 550 |
| Total Sq Ft | 7087 |
| Elementary School | Newburgh |
| Middle School | Castle South |
| Legal Description | Lot 39-40 Copper Creek Sec A |
| Virtual Tour | https://www.propertypanorama.com/instaview/irmls/202629241 |
| Agent First Name | Janice |
| Agent Last Name | Miller |
| DOM | 53 |
| Tax Year | 2026 |
| PROPOSED FINANCING | Cash,Conventional |
Interior Features
| Basement | Full Basement,Walk-Out Basement,Finished |
|---|---|
| Fireplace(s) | 2 |
| Flooring | Carpet,Tile,Vinyl,Other |
| Kitchen Length | 20 |
| Laundry Room Width | 9 |
| Laundry Room Length | 5 |
| Kitchen Width | 17 |
| Beds | 5 |
| Total Rooms | 11 |
| Dining Room Length | 12 |
| Dining Room Width | 17 |
| Fireplace | Kitchen,Living/Great Rm |
| Family Room Width | 17 |
| Living Room Width | 19 |
| Den Length | 14 |
| Den Width | 12 |
| Family Room Length | 20 |
| Living Room Length | 19 |
| Full Baths Main | 2 |
| Full Baths Upper | 2 |
| Total Finished SqFt | 7087 |
| Basement Y/N | Yes |
| Above Grade Bedrooms | 4 |
| Below Grade Baths | 1 |
| Below Grade Bedrooms | 1 |
| Full Baths Below Grade | 1 |
| Half Baths Main | 1 |
| 1st Bedroom Level | Main |
| 1st Bedroom Width | 14 |
| 2nd Bedroom Length | 11 |
| 2nd Bedroom Level | Main |
| 2nd Bedroom Width | 12 |
| 3rd Bedroom Length | 17 |
| 3rd Bedroom Level | Upper |
| 3rd Bedroom Width | 12 |
| 4th Bedroom Length | 11 |
| 4th Bedroom Level | Upper |
| 4th Bedroom Width | 12 |
| 5th Bedroom Length | 13 |
| 5th Bedroom Level | Basement |
| 5th Bedroom Width | 14 |
| Above Grade Finished SqFt | 4506 |
| Below Grade Finished SqFt | 2581 |
| Living/Great Rm Level | Main |
| Rec Room Length | 20 |
| Rec Room Level | Basement |
| Rec Room Width | 26 |
Exterior Features
| Exterior | Stone |
|---|---|
| Pool | No |
| Garage Length | 24 |
| Garage Width | 31 |
| Lot Size Area | 47916 |
| Lot Dimensions | 185x200 |
| Lot Description | Cul-De-Sac,Partially Wooded |
| Fence | None |
| Garage SqFt | 744 |
| Approx. Lot Size Acres | 1.1 |
| Garage Capacity | 3 |
| ROOF MATERIAL | Asphalt |
| Waterfront Y/N | No |
| Garage Y/N | Yes |
Amenities
- Foreclosure
- Views
- New Construction
- Adult 55+
- Lease To Own
- No HOA Fees
- Furnished
- Primary On Main
- Air Conditioning
- Seller Finance
- Green
- Fixer Upper
- Horse
- Golf
- Fireplace
- Deck
- Garage
- Basement
- Pool
 IDX information is provided exclusively for consumers personal, non-commercial use and may not be used for any purpose other than to identify prospective properties consumers may be interested in purchasing. Data is deemed reliable but is not guaranteed accurate by the MLS. IDX information is provided by the Indiana Regional MLS.
Information last updated on September 14, 2026 1:10 PM UTC
IDX information is provided exclusively for consumers personal, non-commercial use and may not be used for any purpose other than to identify prospective properties consumers may be interested in purchasing. Data is deemed reliable but is not guaranteed accurate by the MLS. IDX information is provided by the Indiana Regional MLS.
Information last updated on September 14, 2026 1:10 PM UTC
Property vs Single Family Average in 47630
Price
Taxes
Year Built
Visits
