
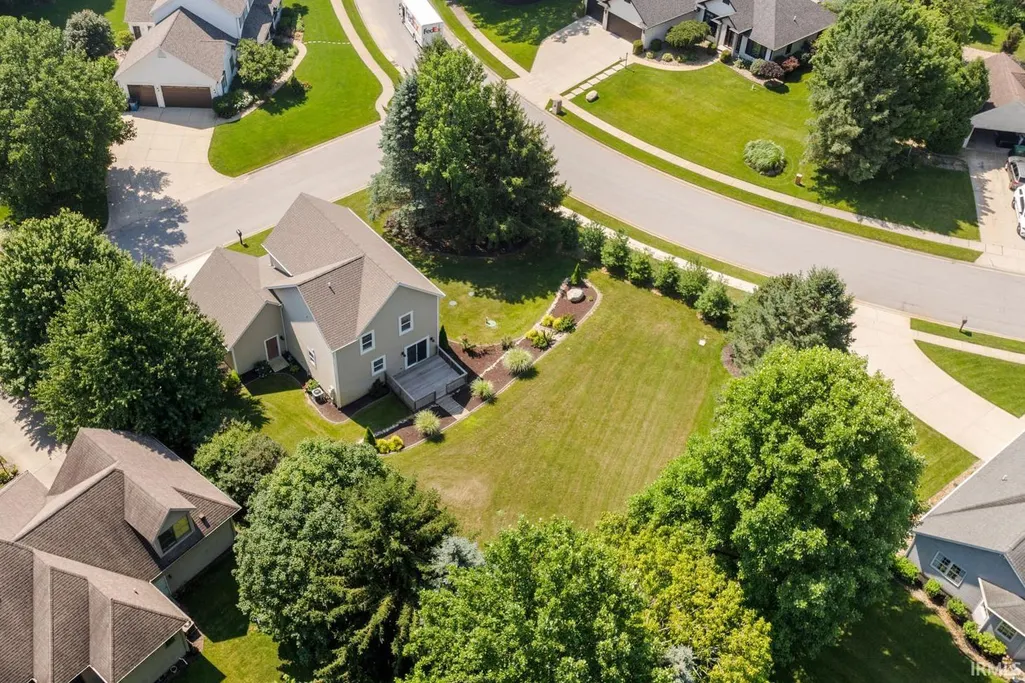
Address
55751 Wood Duck Court, New Carlisle, IN
Price
$ 499,900
Property Attributes
- MLS#202629236
- TypeSingle Family
- Listing Status Active
- CountySAINT JOSEPH
- CityNew Carlisle
- AreaOlive
- NeighborhoodStone Oak Estates
- Zip46552
- StyleCraftsman
- Year Built2023
- Taxes$ 4900
- Price$ 499,900
- Bedrooms3
- Full Bathrooms2
- Half Bathrooms1
- Sqr Footage2004
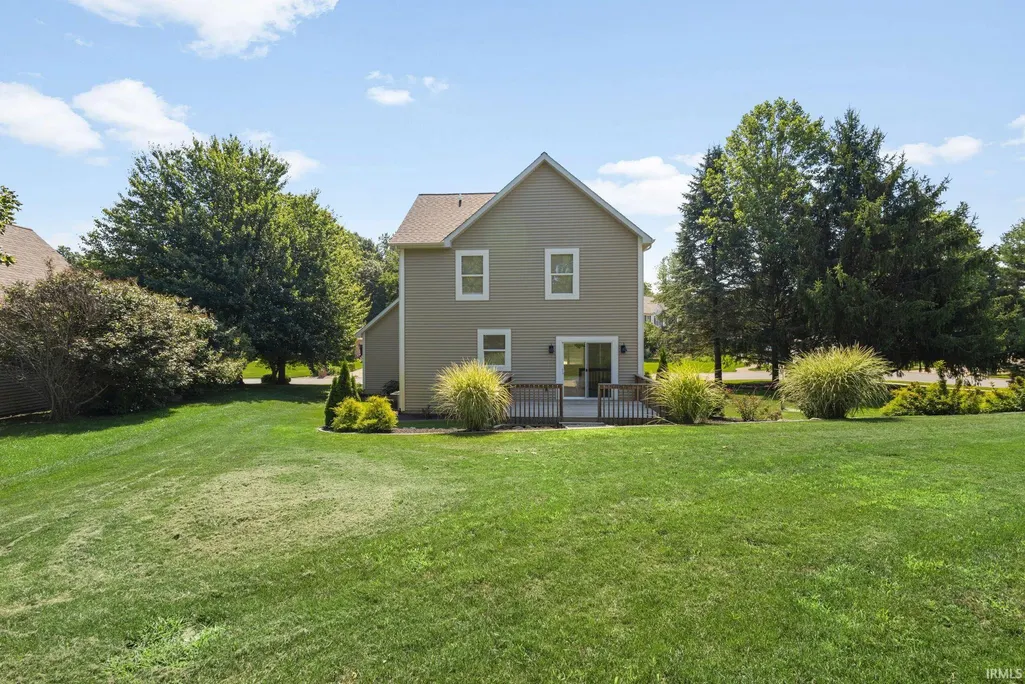
- Lot Size0.38 Acres
Data Source:
Indiana Regional MLS (IRMLS)
Property Description
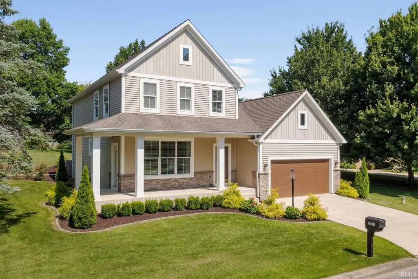
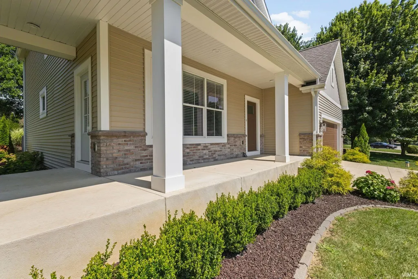
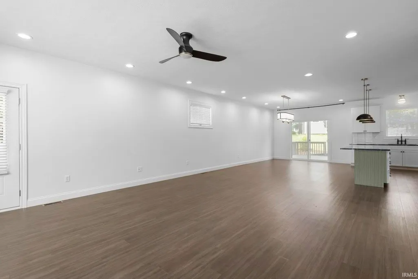
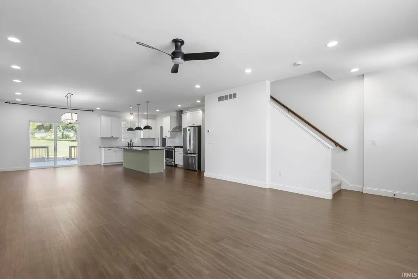
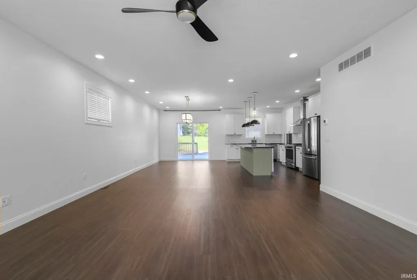
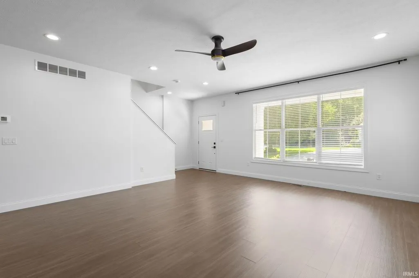
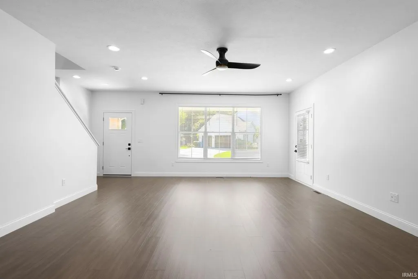
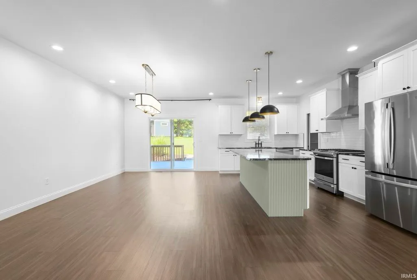
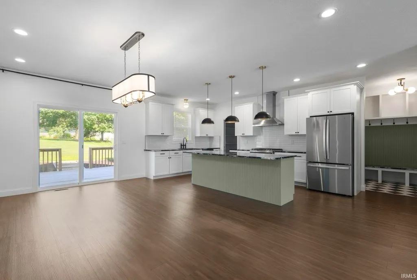
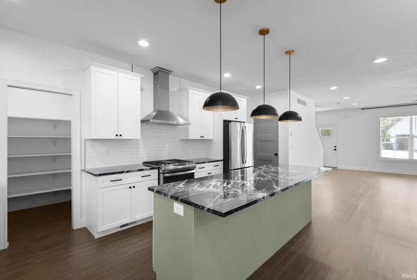
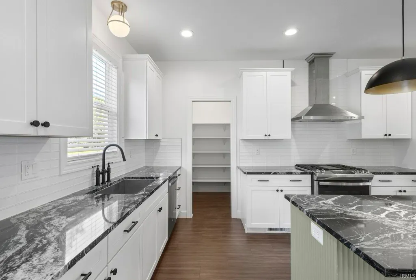
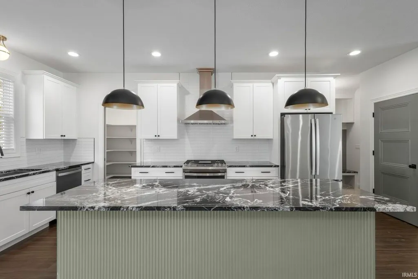
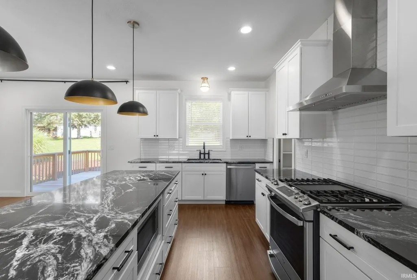
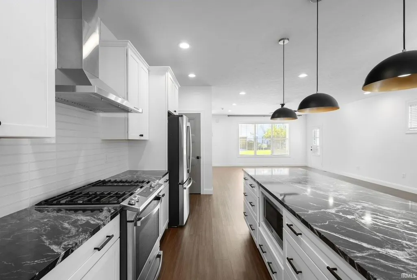
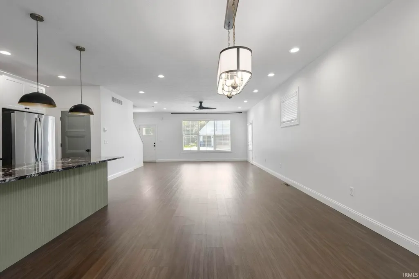
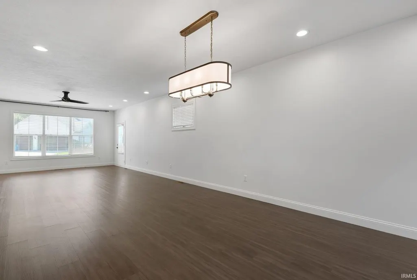
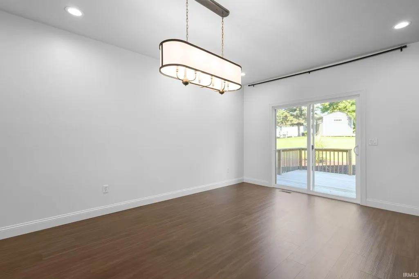
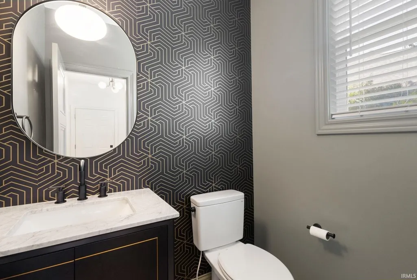
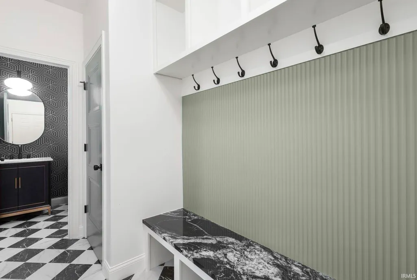
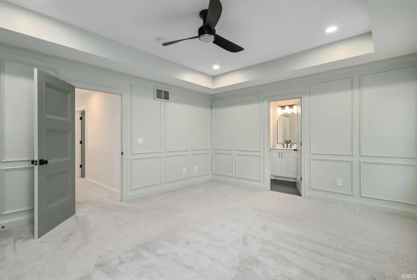
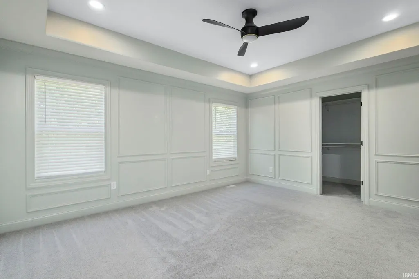
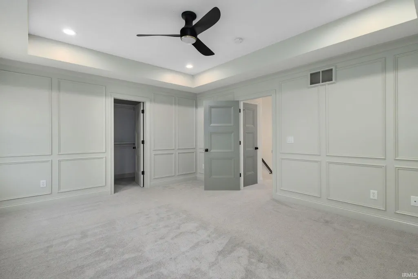
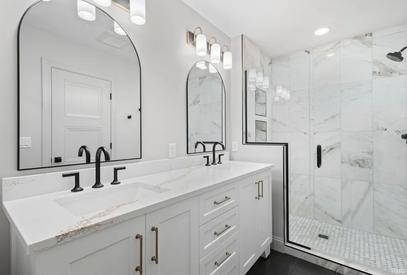
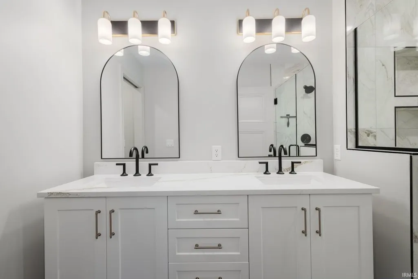
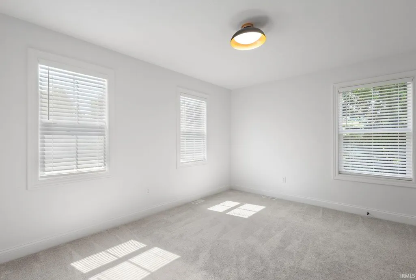
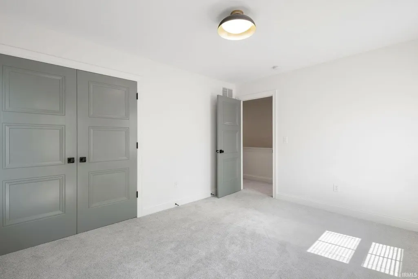
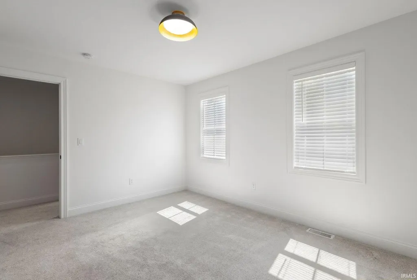
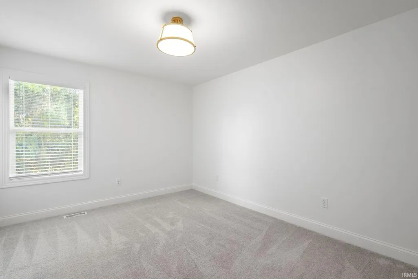
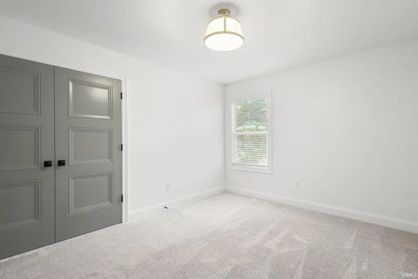
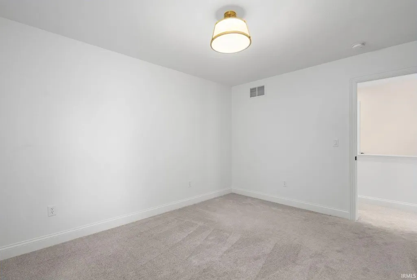
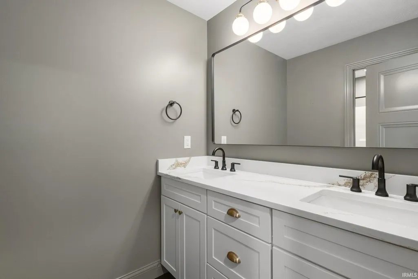
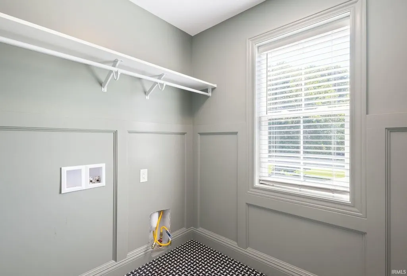
Situated on a spacious corner lot in Stone Oaks Estates within the Blue Ribbon Award-winning New Prairie School District, this beautiful 3-bedroom, 2.5-bath home offers the perfect blend of luxury, comfort, and thoughtful design. A charming wraparound front porch welcomes you into a bright, open-concept floor plan featuring seamless living and dining spaces centered around a stunning chef's kitchen. Designed for both everyday living and entertaining, the kitchen showcases quartz countertops, a gas range, stainless steel hood vent, walk-in pantry, and an oversized center island with bar seating. Throughout the main level, you'll find 9-foot ceilings, porcelain tile flooring, designer lighting, custom built-in mudroom, and detailed trim work that elevate every space. Upstairs, the luxurious primary suite serves as a private retreat with an elegant tray ceiling, spacious walk-in closet, and spa-inspired en-suite bath complete with a dual-sink vanity and custom marble shower. Two additional bedrooms, beautifully finished porcelain tile bathrooms, and a second-floor laundry complete the upper level. From its light-filled interiors to its exceptional craftsmanship and inviting outdoor spaces, this home delivers an upscale lifestyle with modern functionality. There is a promotion running where Seller and HMA are offering to contribute $1,000 each towards closing cost on this spec home if financing is obtained through HMA Mortgage.
| Elementary School | Middle School | High School |
|---|---|---|
| Olive Twp Elementary School | New Prairie Middle School | New Prairie High School |
| Price History | |
|---|---|
| 7/21/2026 | Listed $499,900 |
General Features
| Sewer | Septic |
|---|---|
| Heating | Conventional |
| Cooling | Central Air |
| Laundry Y/N | Upper |
| Fireplaces | No |
| Garage | Attached |
| Amenities | Breakfast Bar,Cable Ready,Ceiling Fan(s),Ceilings-Vaulted,Countertops-Stone,Dryer Hook Up Gas,Garage Door Opener |
| Status | Active |
| Full Baths | 2 |
| Half Baths | 1 |
| Bathrooms | 3 |
| Year Built | 2023 |
| New Construction | No |
| Subdivision | Stone Oak Estates |
| Style | Two Story |
| Township | Olive |
| Class | RESIDENTIAL |
| Type | Site-Built Home |
| Age | 3 |
| FIPS Code | 18141 |
| Associated Document Count | 2 |
| REO | No |
| Status | Active |
| Auction Y/N | No |
| Annual Taxes | 4900 |
| Area | St. Joseph County |
| Location | Rural Subdivision |
| High School | New Prairie |
| City | New Carlisle |
| School District | New Prairie United School Corp. |
| Assoc. Dues Frequency | Quarterly |
| HOA Fees $ | 50 |
| Architectural Style | Craftsman |
| Total Sq Ft | 2904 |
| Elementary School | Olive Twp |
| Middle School | New Prairie |
| Legal Description | Stone Oak Estates Lot 49 |
| Virtual Tour | https://www.zillow.com/view-imx/99c4de3e-d40b-4e68-a0f4-3ebe82441fb3?wl=true&setAttribution=mls&initialViewType=pano |
| Agent First Name | Stephen |
| Agent Last Name | Smith |
| DOM | 50 |
| Tax Year | 2025 |
Interior Features
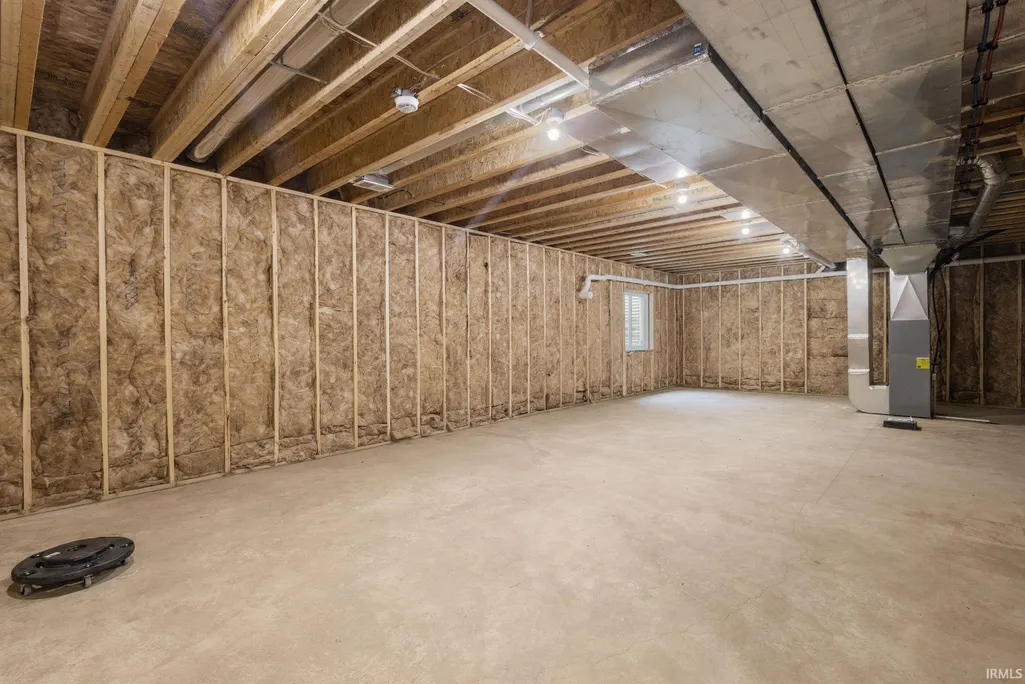
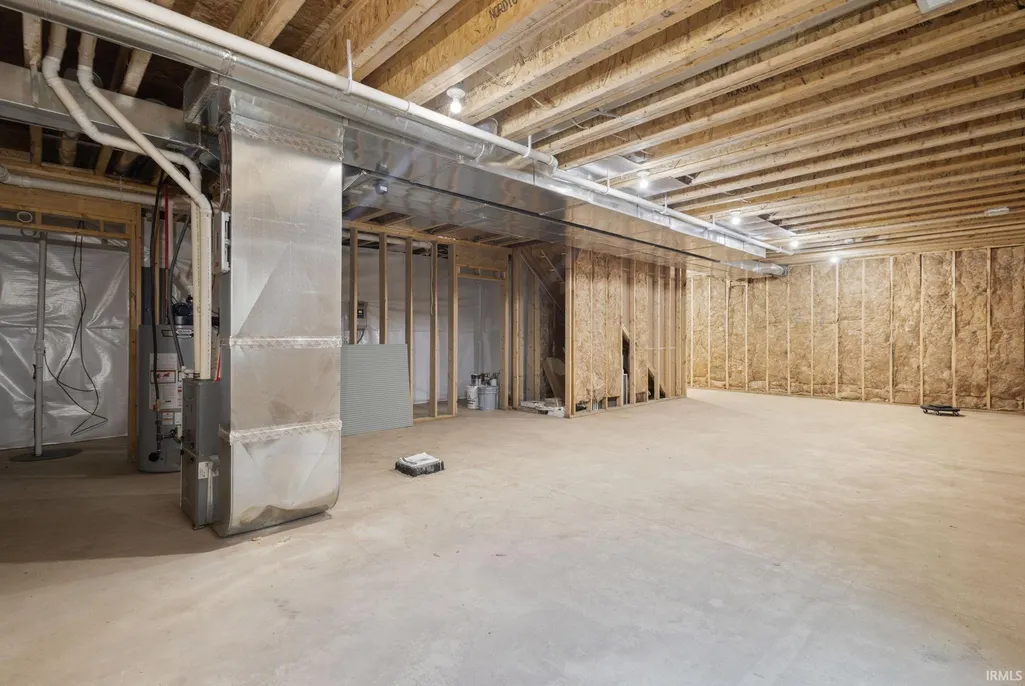
| Basement | Full Basement,Unfinished |
|---|---|
| Flooring | Carpet,Vinyl |
| Beds | 3 |
| Total Rooms | 9 |
| Full Baths Upper | 2 |
| Total Finished SqFt | 2004 |
| Basement Y/N | Yes |
| Above Grade Bedrooms | 3 |
| Half Baths Main | 1 |
| 1st Bedroom Level | Upper |
| 1st Bedroom Width | 14 |
| 2nd Bedroom Length | 14 |
| 2nd Bedroom Level | Upper |
| 2nd Bedroom Width | 11 |
| 3rd Bedroom Length | 14 |
| 3rd Bedroom Level | Upper |
| 3rd Bedroom Width | 11 |
| Above Grade Finished SqFt | 2004 |
| Below Grade Unfin. SqFt | 900 |
| Basement Material | Poured Concrete |
Exterior Features
| Exterior | Vinyl,Masonry |
|---|---|
| Pool | No |
| Garage Length | 21 |
| Garage Width | 20 |
| Lot Size Area | 16553 |
| Lot Dimensions | 160 x 103 |
| Lot Description | Level,0-2.9999 |
| Garage SqFt | 420 |
| Well Type | Private |
| Approx. Lot Size Acres | 0.38 |
| Garage Capacity | 2 |
| Off Street Parking Y/N | Yes |
| ROOF MATERIAL | Asphalt |
| Waterfront Y/N | No |
| Garage Y/N | Yes |
Amenities
- Foreclosure
- Views
- New Construction
- Adult 55+
- Lease To Own
- No HOA Fees
- Furnished
- Primary On Main
- Air Conditioning
- Seller Finance
- Green
- Fixer Upper
- Horse
- Golf
- Fireplace
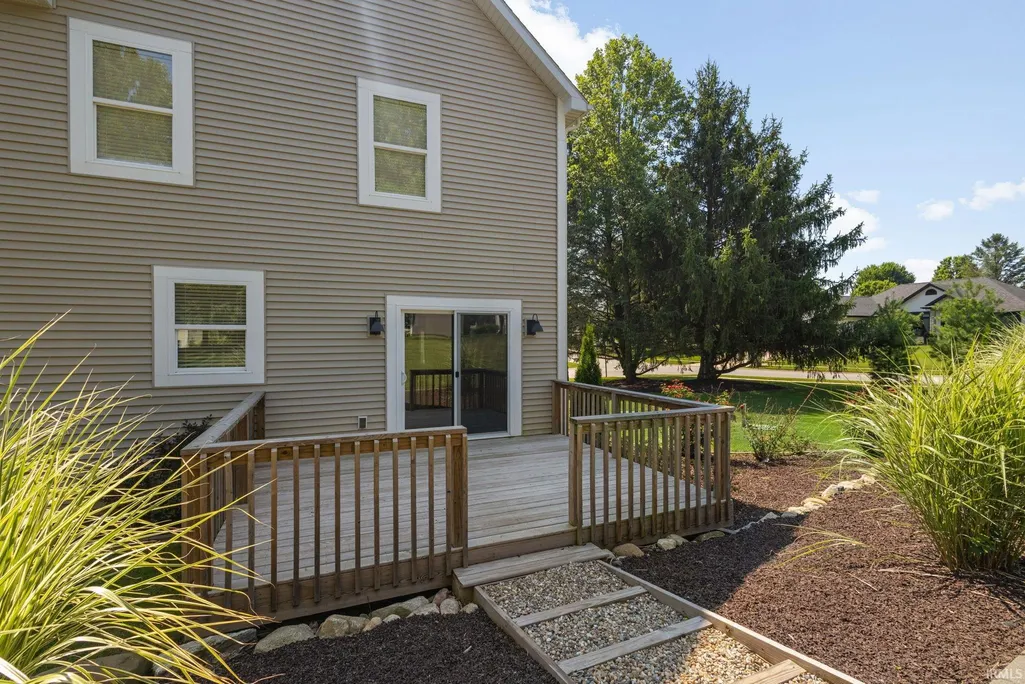
- Deck
- Garage
- Basement
- Pool
 IDX information is provided exclusively for consumers personal, non-commercial use and may not be used for any purpose other than to identify prospective properties consumers may be interested in purchasing. Data is deemed reliable but is not guaranteed accurate by the MLS. IDX information is provided by the Indiana Regional MLS.
Information last updated on September 13, 2026 1:07 PM UTC
IDX information is provided exclusively for consumers personal, non-commercial use and may not be used for any purpose other than to identify prospective properties consumers may be interested in purchasing. Data is deemed reliable but is not guaranteed accurate by the MLS. IDX information is provided by the Indiana Regional MLS.
Information last updated on September 13, 2026 1:07 PM UTC
Property vs Single Family Average in 46552
Price
Taxes
Year Built
Visits
