
Open House Sun, Sep 20th 12:30 PM - 02:00 PM - Primary on Main
Address
11111 Karendale Court, Evansville, IN
Price
$ 419,900
Property Attributes
- MLS#202625955
- TypeSingle Family
- Listing Status Active
- CountyVANDERBURGH
- CityEvansville
- AreaArmstrong
- NeighborhoodKarendale
- Zip47720
- StyleRanch
- Year Built1968
- Taxes$ 2330
- Price$ 419,900
- Bedrooms3
- Full Bathrooms2
- Half Bathrooms1
- Sqr Footage3455
- Lot Size1.02 Acres
Data Source:
Indiana Regional MLS (IRMLS)
Property Description
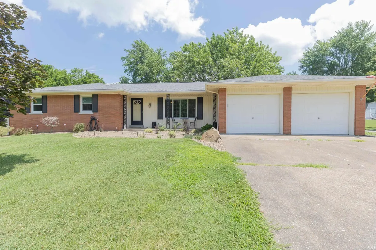
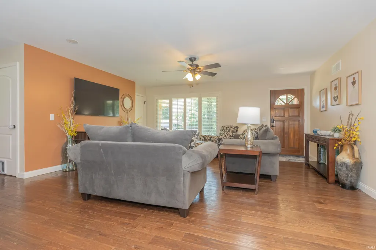
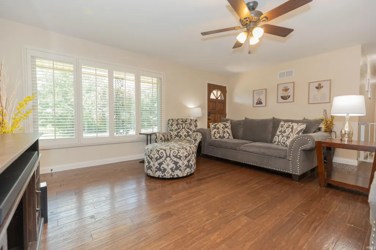
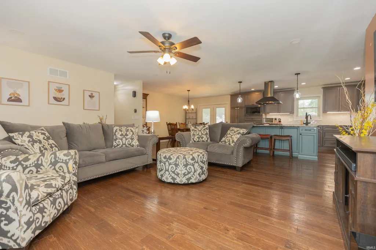
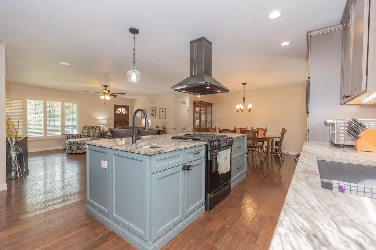
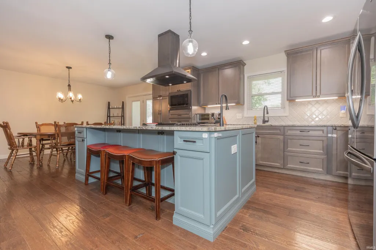
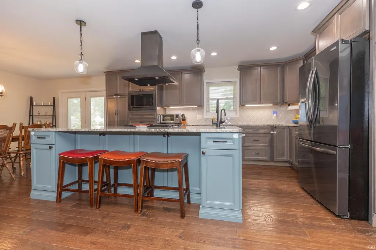
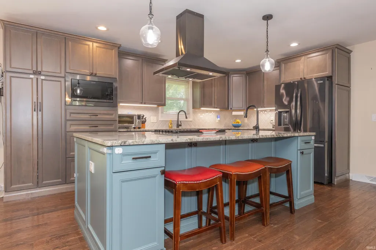
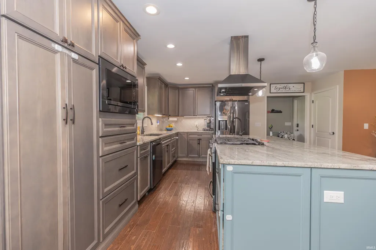
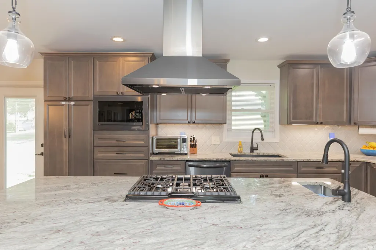
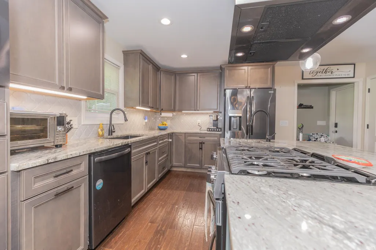
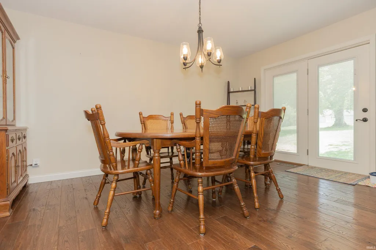
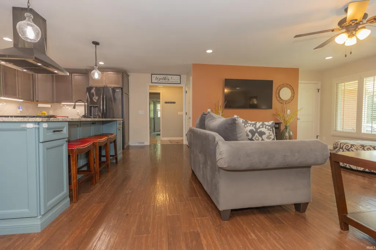
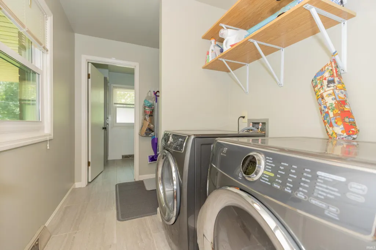
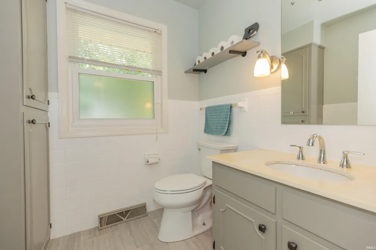
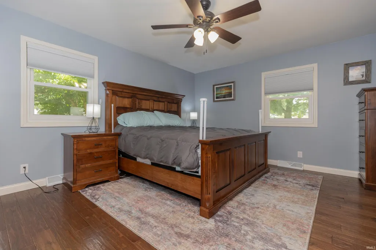
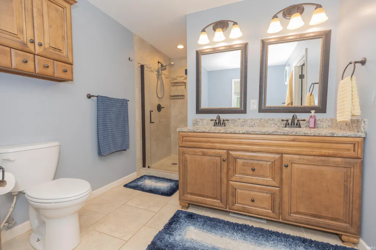
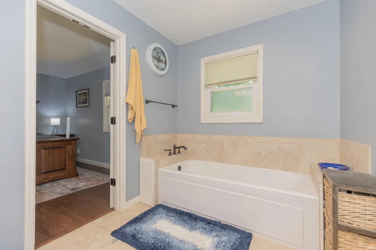
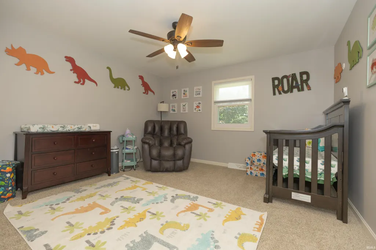
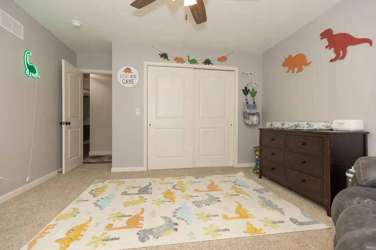
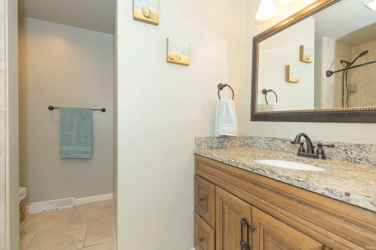
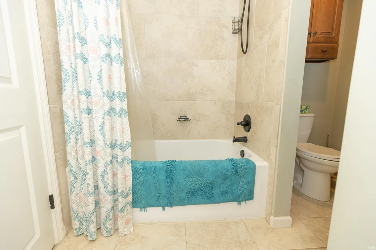
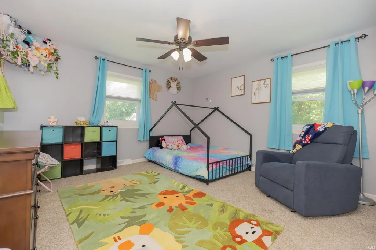
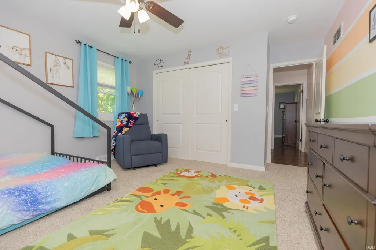
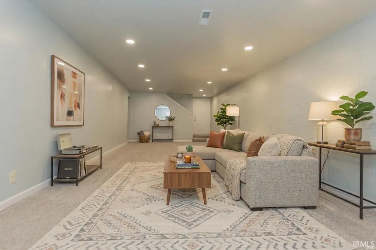
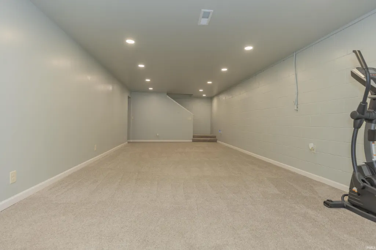
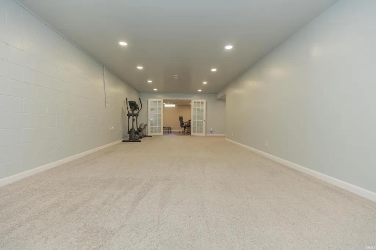
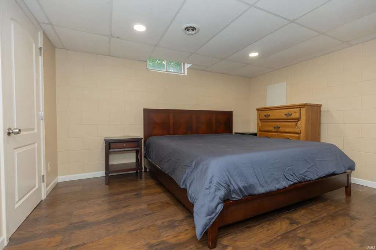
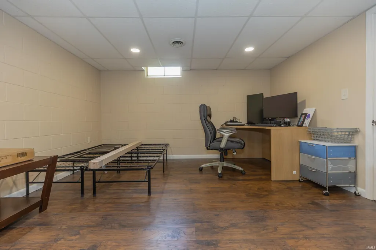
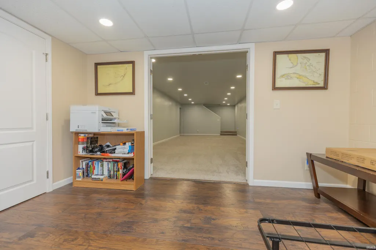
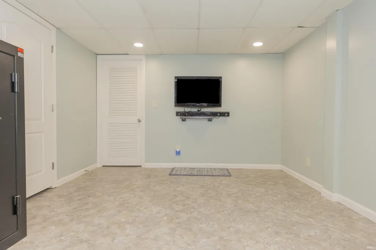
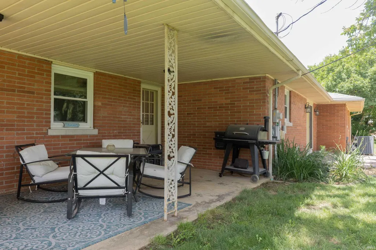
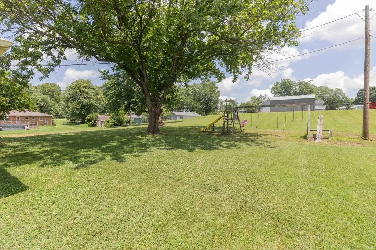
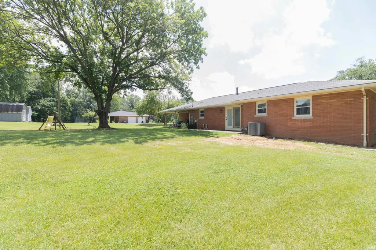
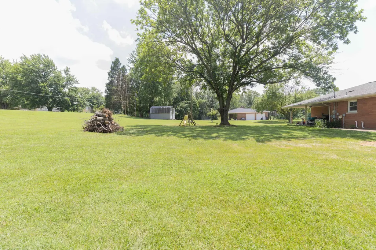
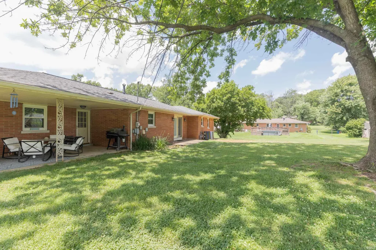
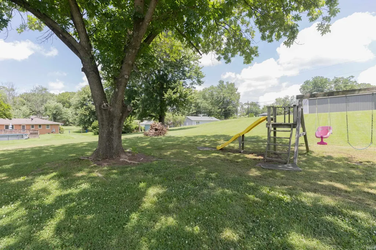
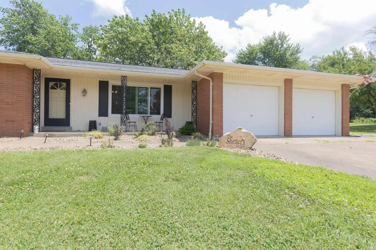
GREAT NEW PRICE! Welcome to this WESTSIDE brick home with a basement on just over an acre lot. There are 3-5 bedrooms, 2.5 baths PLUS a total of over 3400 square feet. You will love the open concept as you enter, with hardwood flooring, fresh paint, UPDATED KITCHEN, and attached dining area. The kitchen has a large ISLAND, gas range, granite counters and all appliances are 5 years old or newer. The main level offers an OWNERS SUITE with a large bedroom, full bath with separate shower and soaking tub and double vanity, plus a CUSTOM walk-in closet. There are two 16 x 13 bedrooms on the main level and an additional full bath. Rounding out the main level is a laundry room, flex space and half bath. The LOWER LEVEL has an extra large carpeted family room, and two rooms that could be so many options: bedrooms, office, playroom, fitness room, or gaming room. Per seller and prior seller: UPDATED recessed lighting, Electrolux washer and dryer, R-38 insulation in attic plus soffit vents and baffles in 2024, HVAC installed 2018, windows replaced 2019. Outside you will find an 1 acre lot, playset, playhouse and a shed. There is a covered front porch and back patio, and a deep 2.5 car attached garage. Dont miss your opportunity on this westside home.
| Elementary School | Middle School | High School |
|---|---|---|
| Cynthia Heights Elementary School | Helfrich Middle School | Francis Joseph Reitz High School |
| Price History | |
|---|---|
| 6/30/2026 | Listed $435,000 |
| 8/3/2026 | 4$419,900 |
General Features
| Sewer | Septic |
|---|---|
| Heating | Gas |
| Kitchen Level | Main |
| Cooling | Central Air |
| Laundry Y/N | Main |
| Fireplaces | No |
| Garage | Attached |
| Amenities | 1st Bdrm En Suite,Breakfast Bar,Closet(s) Walk-in,Countertops-Stone,Detector-Carbon Monoxide,Detector-Smoke,Disposal,Eat-In Kitchen,Garage Door Opener,Garden Tub,Home Warranty Included,Kitchen Island |
| Status | Active |
| Full Baths | 2 |
| Half Baths | 1 |
| Bathrooms | 3 |
| Year Built | 1968 |
| New Construction | No |
| Subdivision | Karendale |
| Style | One Story |
| Township | Armstrong |
| Class | RESIDENTIAL |
| Type | Site-Built Home |
| Age | 58 |
| FIPS Code | 18163 |
| Associated Document Count | 2 |
| REO | No |
| Status | Active |
| Auction Y/N | No |
| Dining Room Level | Main |
| Annual Taxes | 2330.4 |
| Area | Vanderburgh County |
| High School | Francis Joseph Reitz |
| City | Evansville |
| School District | Evansville-Vanderburgh School Co |
| Assoc. Dues Frequency | Not Applicable |
| Architectural Style | Ranch |
| Total Sq Ft | 3455 |
| Elementary School | Cynthia Heights |
| Middle School | Helfrich |
| Legal Description | KARENDALE SUB L 6 & 7 |
| Virtual Tour | https://www.propertypanorama.com/instaview/irmls/202625955 |
| Agent First Name | Stephanie |
| Agent Last Name | Morris |
| DOM | 55 |
| Tax Year | 2025 |
| PROPOSED FINANCING | Cash,Conventional,FHA,VA |
Interior Features
| Basement | Partial Basement,Finished |
|---|---|
| Flooring | Carpet,Other |
| Other Room 1 Level | Lower |
| Kitchen Length | 17 |
| Kitchen Width | 13 |
| Beds | 3 |
| Total Rooms | 10 |
| Dining Room Length | 10 |
| Dining Room Width | 13 |
| Other Room 2 Level | Lower |
| Other Room 3 Level | Lower |
| Fireplace | None |
| Family Room Width | 14 |
| Living Room Width | 16 |
| Other Room 2 Length | 13 |
| Other Room 2 Width | 12 |
| Other Room 3 Length | 15 |
| Other Room 3 Width | 11 |
| Other Room 1 Description | Office-Bedroom |
| Other Room 2 Description | Den-Bedroom |
| Other Room 3 Decription | Exercise Room |
| Family Room Length | 32 |
| Living Room Length | 18 |
| Full Baths Main | 2 |
| Total Finished SqFt | 3455 |
| Basement Y/N | Yes |
| Other Room 1 Length | 15 |
| Other Room 1 Width | 13 |
| Above Grade Bedrooms | 3 |
| Half Baths Main | 1 |
| 1st Bedroom Level | Main |
| 1st Bedroom Width | 13 |
| 2nd Bedroom Length | 16 |
| 2nd Bedroom Level | Main |
| 2nd Bedroom Width | 13 |
| 3rd Bedroom Length | 16 |
| 3rd Bedroom Level | Main |
| 3rd Bedroom Width | 13 |
| Above Grade Finished SqFt | 1941 |
| Below Grade Finished SqFt | 1514 |
| Living/Great Rm Level | Main |
| Basement Material | Block |
Exterior Features
| Exterior | Brick |
|---|---|
| Driveway | Concrete |
| Pool | No |
| Garage Length | 30 |
| Garage Width | 22 |
| Lot Size Area | 44431 |
| Lot Dimensions | 214 X 208 |
| Lot Description | Level,0-2.9999 |
| Fence | None |
| Garage SqFt | 660 |
| Water Features | None |
| Approx. Lot Size Acres | 1.02 |
| Garage Capacity | 2 |
| ROOF MATERIAL | Composite |
| Waterfront Y/N | No |
| Garage Y/N | Yes |
Amenities
- Foreclosure
- Views
- New Construction
- Adult 55+
- Lease To Own
- No HOA Fees
- Furnished
- Primary On Main
- Air Conditioning
- Seller Finance
- Green
- Fixer Upper
- Horse
- Golf
- Fireplace
- Deck
- Garage
- Basement
- Pool
 IDX information is provided exclusively for consumers personal, non-commercial use and may not be used for any purpose other than to identify prospective properties consumers may be interested in purchasing. Data is deemed reliable but is not guaranteed accurate by the MLS. IDX information is provided by the Indiana Regional MLS.
Information last updated on September 14, 2026 1:10 PM UTC
IDX information is provided exclusively for consumers personal, non-commercial use and may not be used for any purpose other than to identify prospective properties consumers may be interested in purchasing. Data is deemed reliable but is not guaranteed accurate by the MLS. IDX information is provided by the Indiana Regional MLS.
Information last updated on September 14, 2026 1:10 PM UTC
Property vs Single Family Average in 47720
Price
Taxes
Year Built
Visits
