
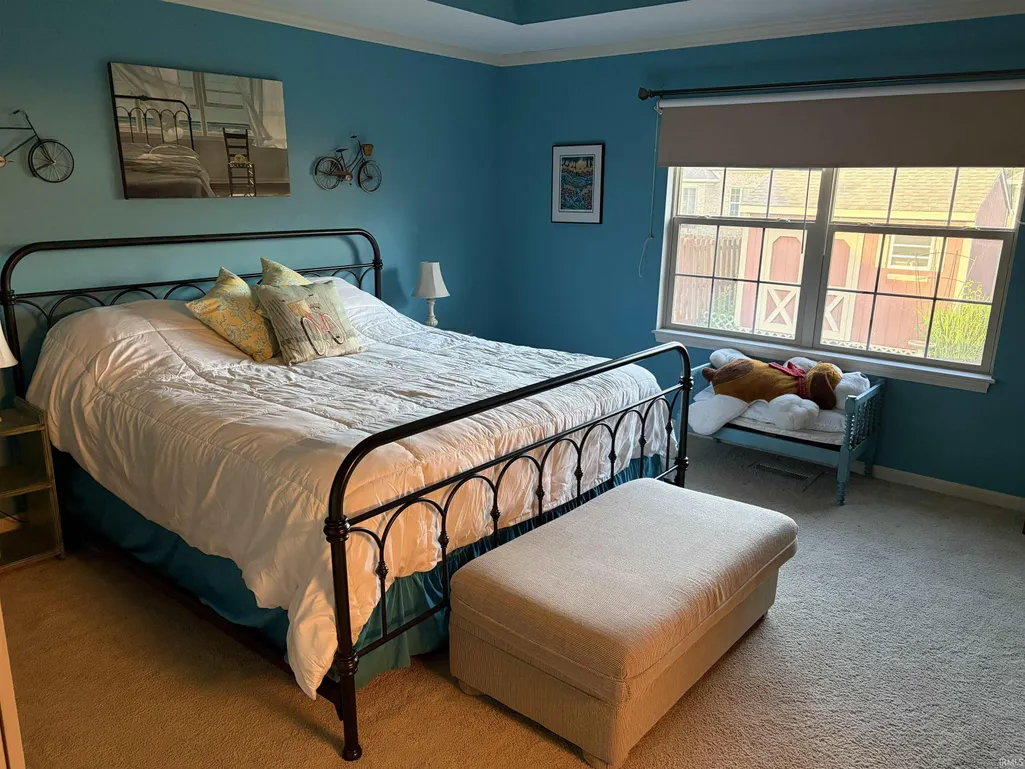
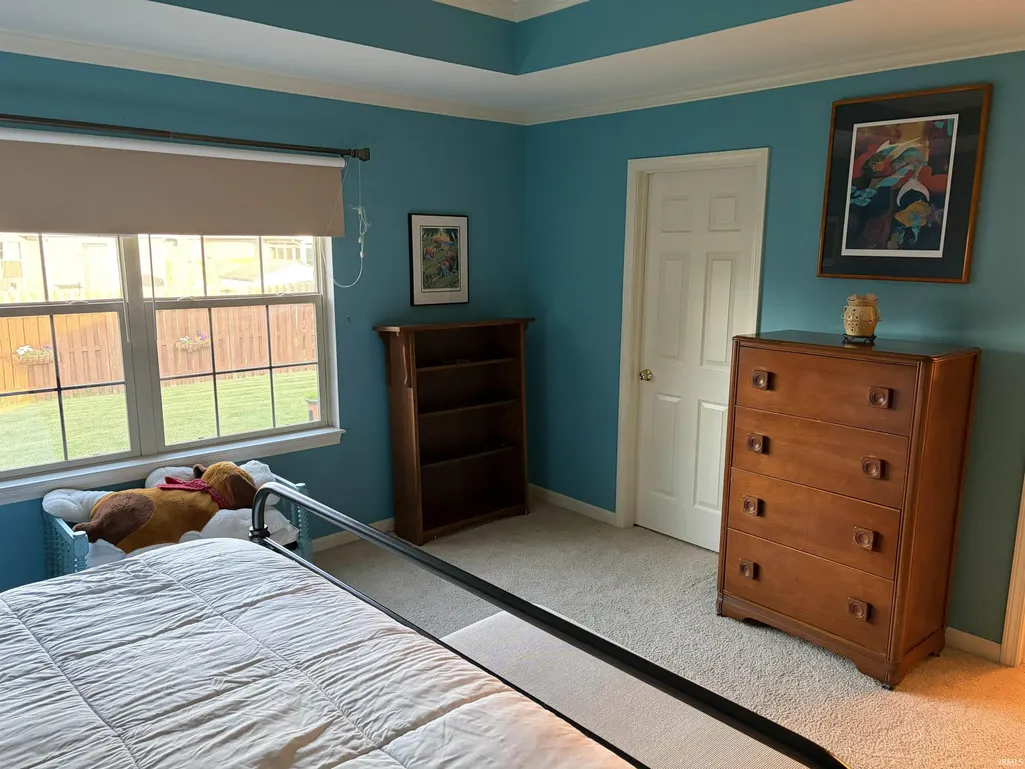
Price Reduction - Primary on Main
Address
2840 Laura Lynn Lane, Newburgh, IN
Price
$ 349,000
Property Attributes
- MLS#202621711
- TypeSingle Family
- Listing Status Active
- CountyWARRICK
- CityNewburgh
- AreaOhio
- NeighborhoodTalberts Ridge
- Zip47630
- StyleSite-Built Home
- Year Built2002
- Taxes$ 2015
- Price$ 349,000
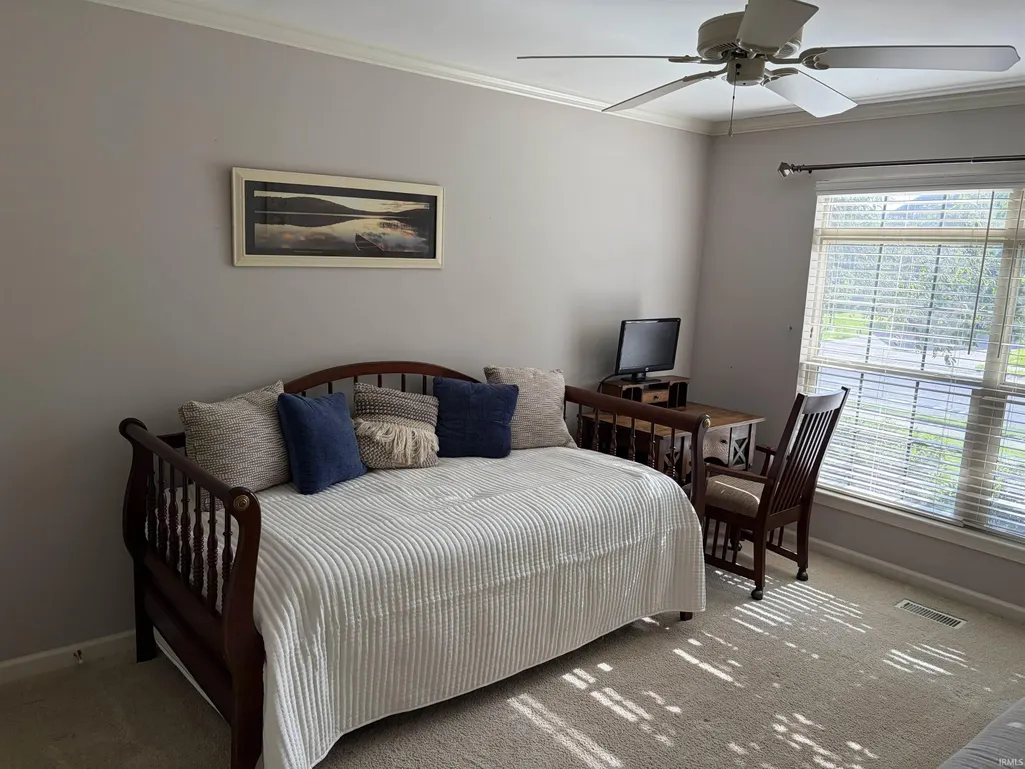
- Bedrooms4
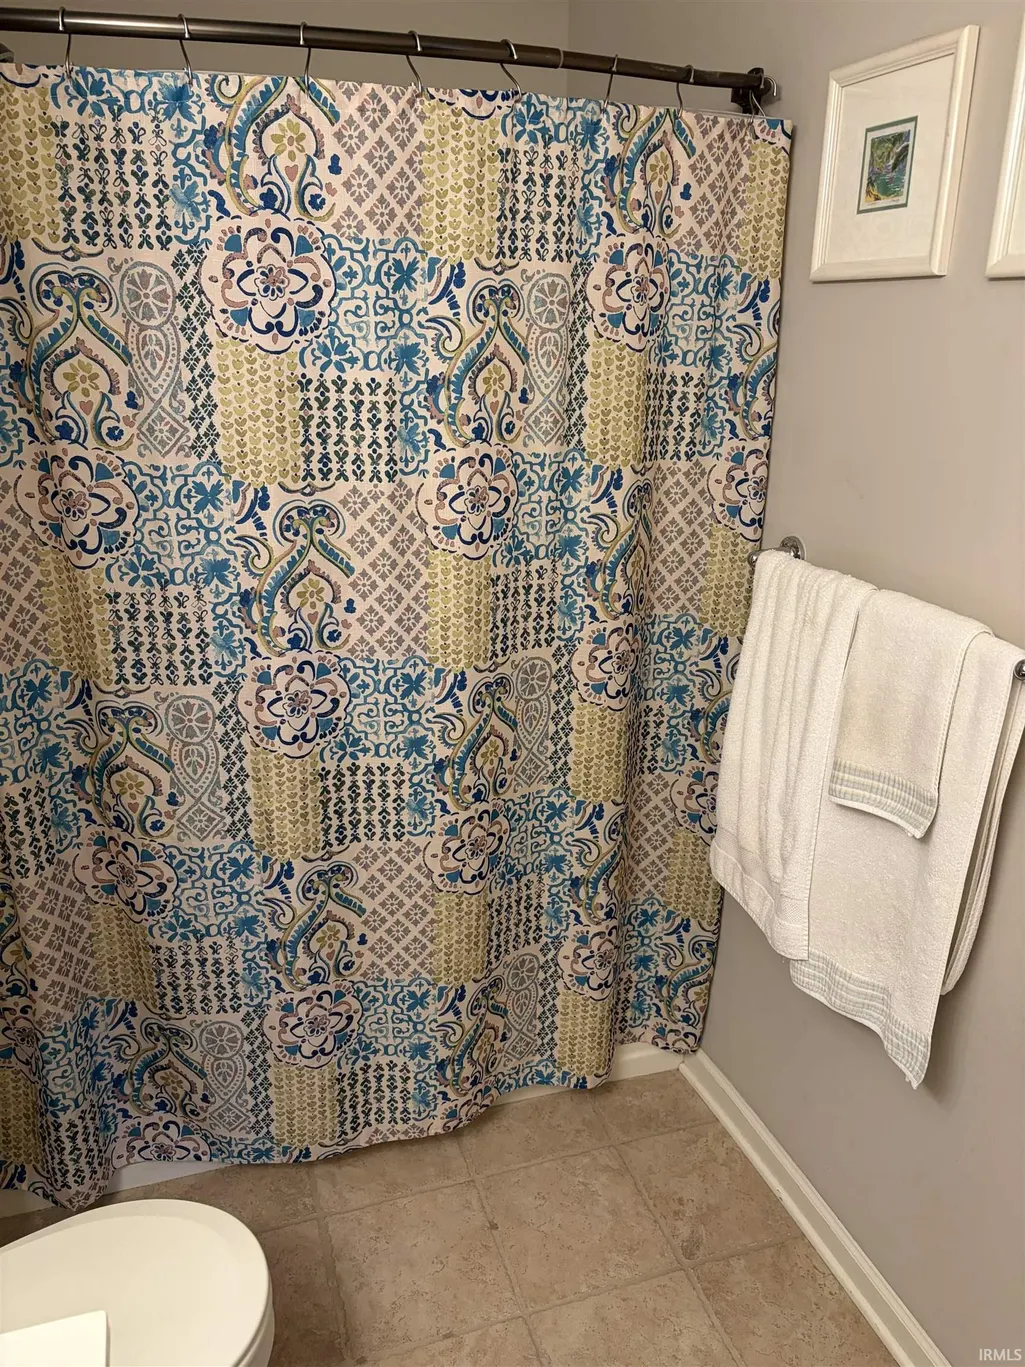
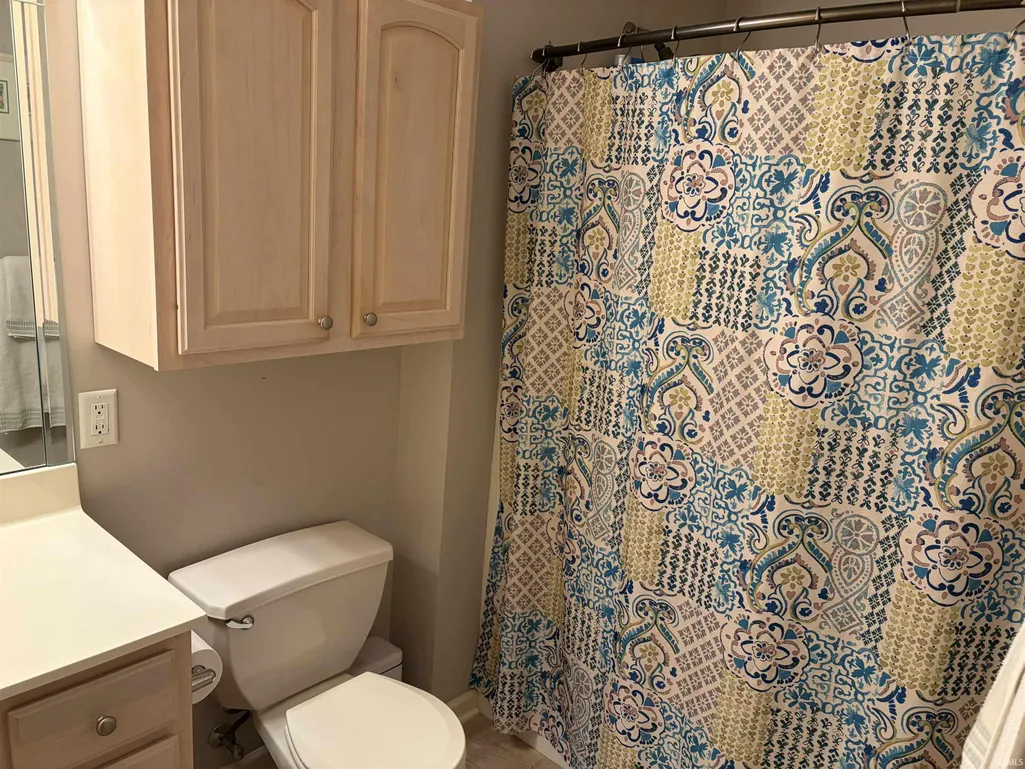
- Full Bathrooms3
- Half Bathrooms0
- Sqr Footage2504
- Lot Size0.18 Acres
Data Source:
Indiana Regional MLS (IRMLS)
Property Description
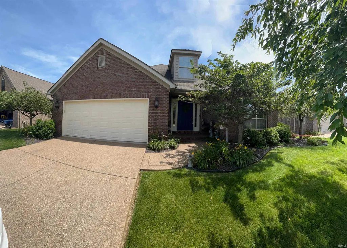
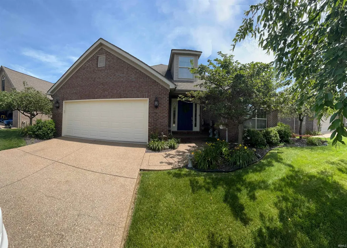
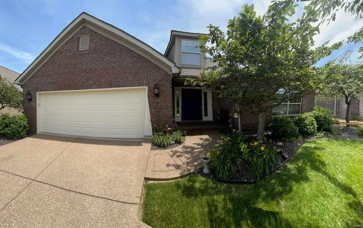
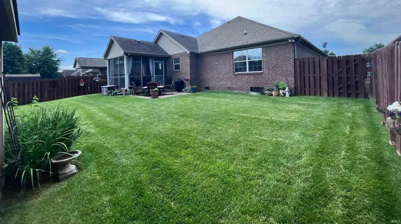
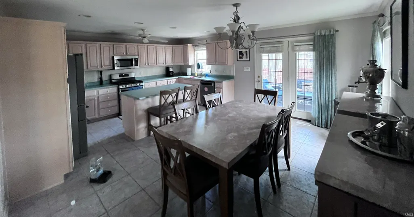
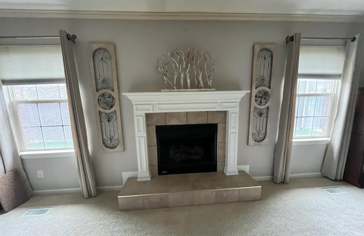
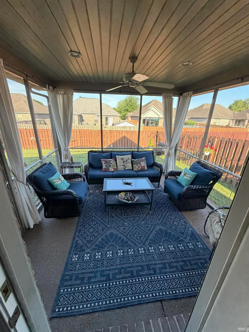
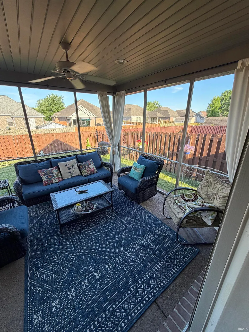
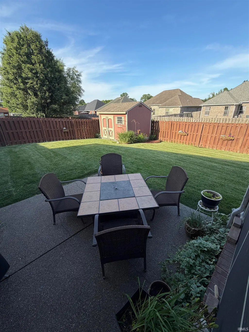
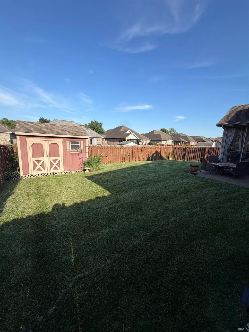
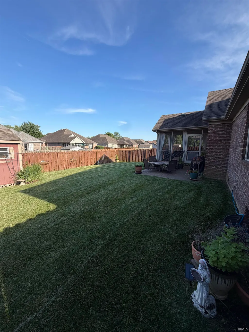
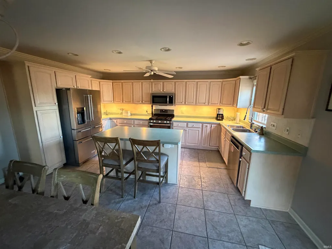
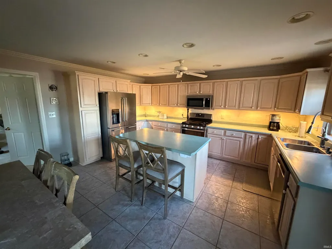
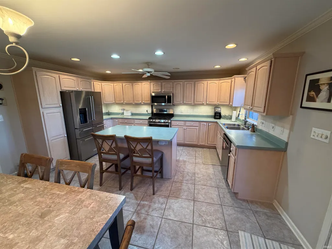
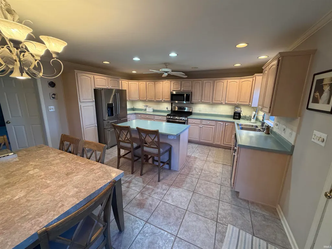
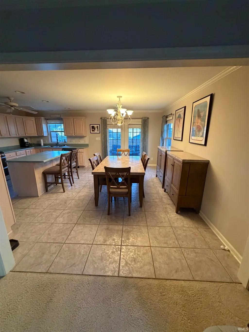
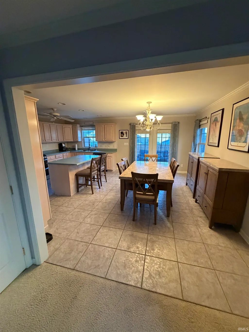
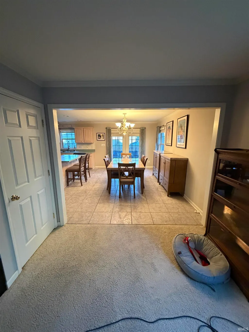
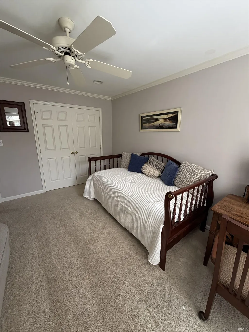
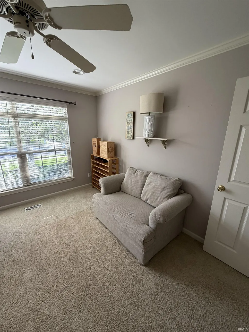
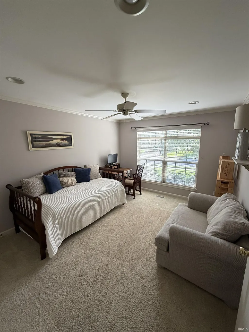
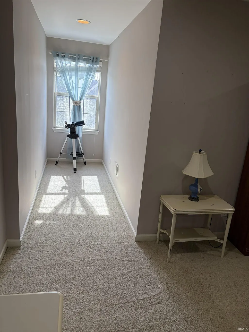
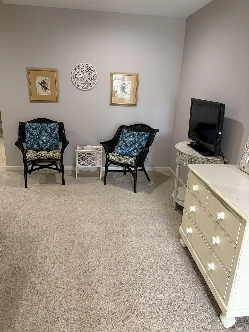
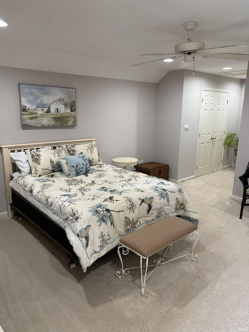
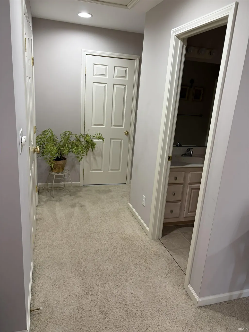
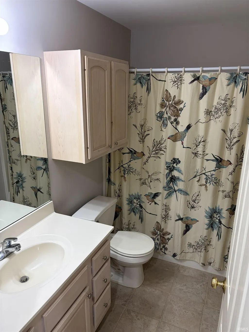
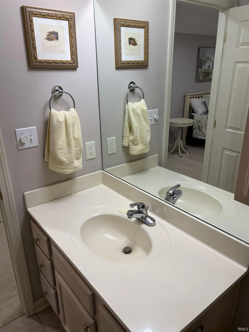
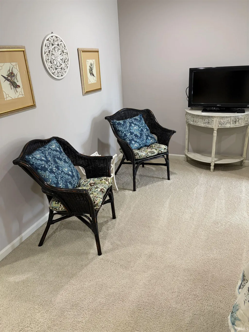
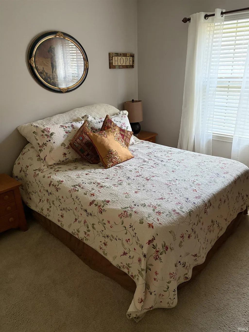
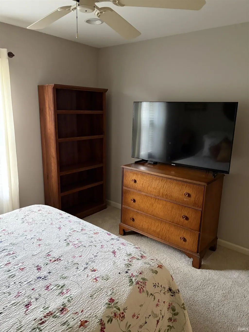
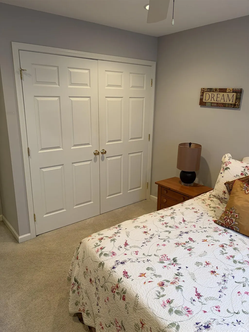
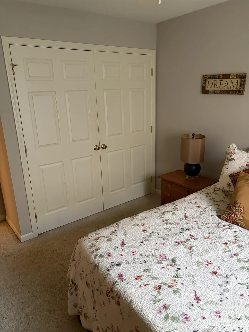
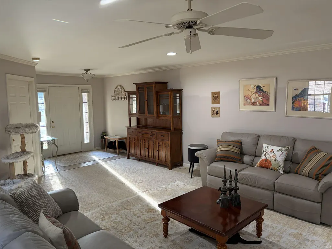
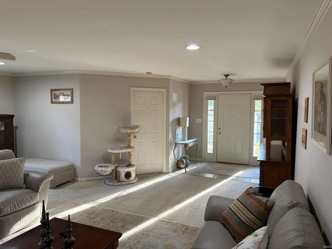
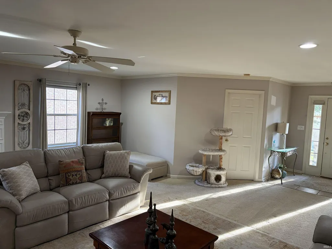
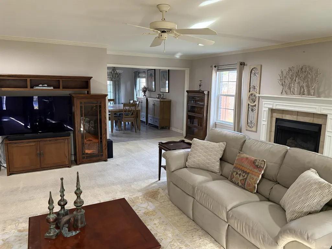
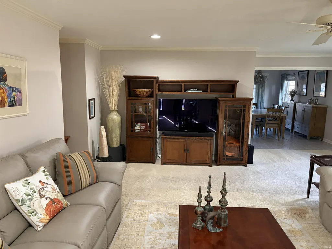
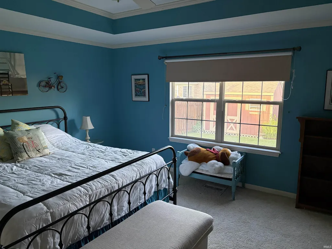
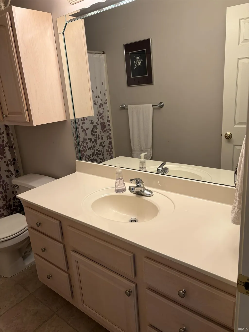
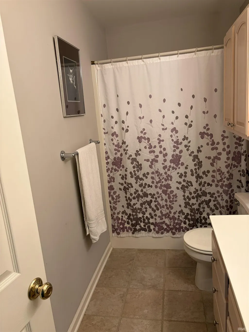
MOTIVATED SELLER! Seller will consider all reasonable offers and is offering up to $5,000 toward buyer closing costs and/or interest-rate discount points with an acceptable offer. Welcome to this beautifully maintained 4-bedroom, 3-bath all-brick home located in the desirable Talbert's Ridge subdivision in Newburgh. The home is located in the Castle School District, including Castle High School, adding to the appeal of this convenient Newburgh location. Offering a spacious and inviting floor plan, numerous updates, and comfortable indoor and outdoor living spaces, this home is ready for its next owner. The living area features a gas fireplace, creating a warm and welcoming gathering space. The kitchen is equipped with updated appliances, including a refrigerator approximately 45 years old, gas range approximately 1 year old, dishwasher approximately 1 year old, and microwave approximately 12 years old. Under-cabinet and above-cabinet lighting adds both function and character to the kitchen. One of the home's standout features is the screened-in porch, offering a wonderful place to enjoy your morning coffee, relax in the evening, or entertain family and friends while overlooking the backyard. Additional improvements include a new water heater, new water softener, and new under-sink water purification system. An underground irrigation system helps maintain the lawn, while UV-protective window tint, installed by a previous owner, adds another thoughtful feature. The home also includes dimmer switches and ceiling fans. Outside you'll find an attractive all-brick exterior, privacy-fenced backyard, and 2.5-car attached garage. Conveniently located in Newburgh with easy access to shopping, dining, schools, and other area amenities. With a motivated seller and up to $5,000 available toward buyer closing costs and/or interest-rate discount points with an acceptable offer, this home deserves a closer look. Property Highlights: 4 Bedrooms 3 Full Bathrooms Castle School District / Castle High School Desirable Talbert's Ridge Subdivision All-Brick Construction Gas Fireplace Beautiful Screened-In Porch Privacy-Fenced Backyard 2.5-Car Attached Garage Underground Irrigation System New Water Heater New Water Softener New Under-Sink Water Purification System Updated Kitchen Appliances Under & Above Cabinet Lighting UV-Protective Window Tint Dimmer Switches Ceiling Fans Motivated Seller Up to $5,000 toward buyer closing costs an
| Elementary School | Middle School | High School |
|---|---|---|
| Castle Elementary School | Castle North Middle School | Castle High School |
| Price History | |
|---|---|
| 6/5/2026 | Listed $397,000 |
| 6/28/2026 | 8$367,000 |
| 9/9/2026 | 5$349,000 |
General Features
| Sewer | City |
|---|---|
| Heating | Gas,Forced Air |
| Cooling | Central Air |
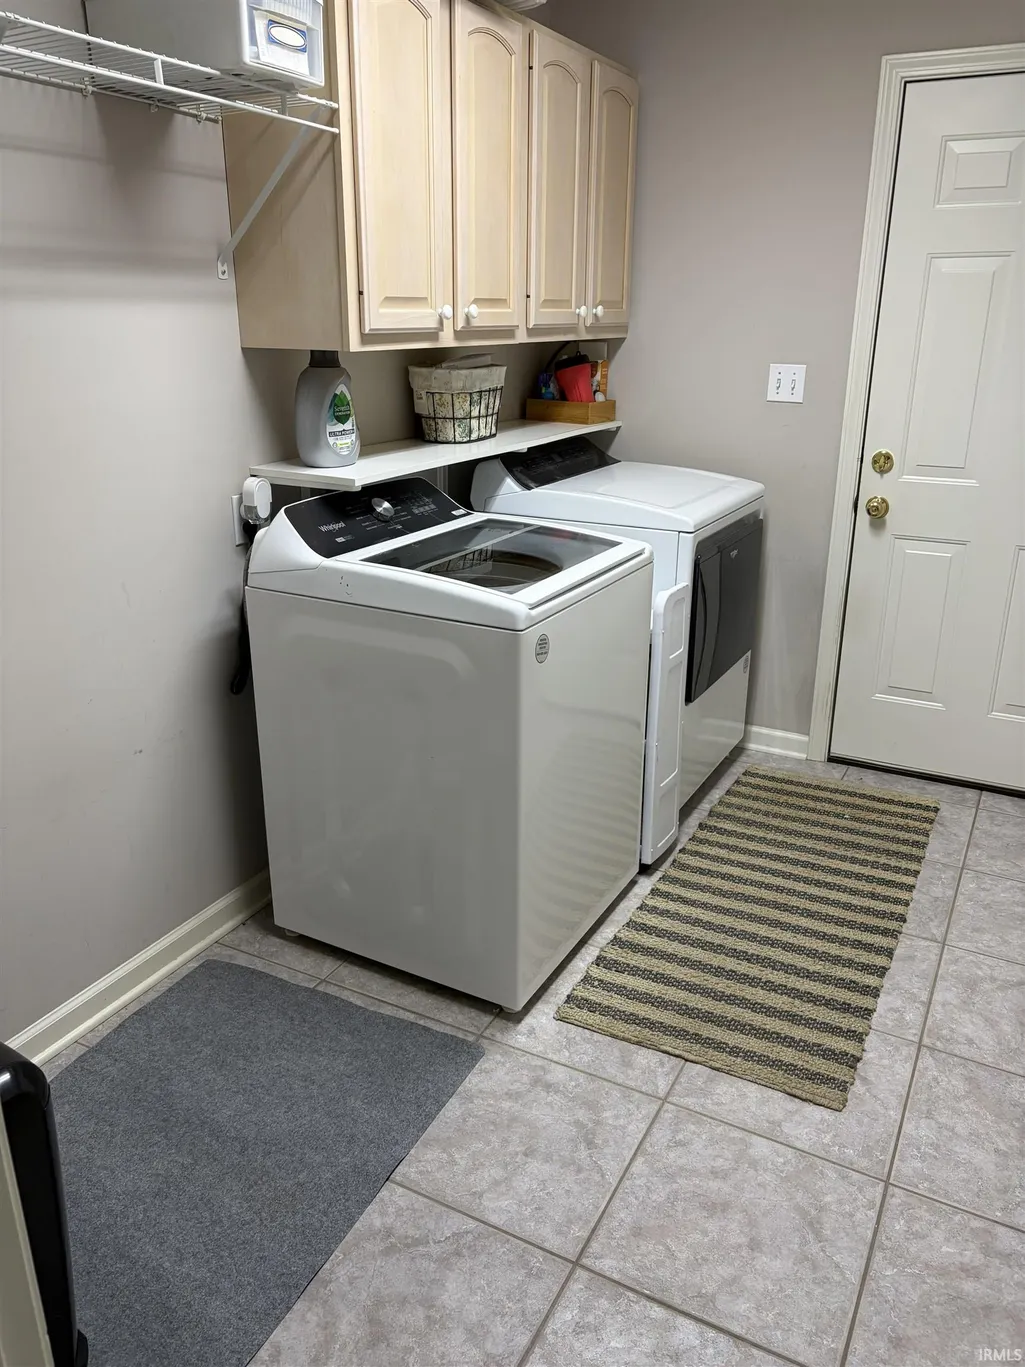
| Laundry Y/N | Main |
| Fireplaces | Yes |
| Garage | Attached |
| Amenities | Attic Storage,Main Level Bedroom Suite |
| Status | Active |
| Full Baths | 3 |
| Bathrooms | 3 |
| Year Built | 2002 |
| New Construction | No |
| Subdivision | Talberts Ridge |
| Style | Two Story |
| Township | Ohio |
| Class | RESIDENTIAL |
| Type | Site-Built Home |
| Age | 24 |
| FIPS Code | 18173 |
| Associated Document Count | 1 |
| REO | No |
| Status | Active |
| Auction Y/N | No |
| Annual Taxes | 2015.04 |
| Area | Warrick County |
| High School | Castle |
| City | Newburgh |
| School District | Warrick County School Corp. |
| Assoc. Dues Frequency | Not Applicable |
| Total Sq Ft | 2504 |
| Elementary School | Castle |
| Middle School | Castle North |
| Legal Description | LOT 68 TALBERT RIDGE PHASE I |
| Virtual Tour | https://www.propertypanorama.com/instaview/irmls/202621711 |
| Agent First Name | Dustin |
| Agent Last Name | Nevil |
| DOM | 105 |
| Tax Year | 2026 |
| PROPOSED FINANCING | Cash,Conventional |
Interior Features
| Basement | Crawl |
|---|---|
| Fireplace(s) | 1 |
| Flooring | Carpet,Ceramic Tile |
| Laundry Room Width | 6 |
| Laundry Room Length | 10 |
| Beds | 4 |
| Total Rooms | 7 |
| Fireplace | Living/Great Rm,Fireplace Insert |
| Full Baths Main | 2 |
| Full Baths Upper | 1 |
| Total Finished SqFt | 2504 |
| Basement Y/N | No |
| Above Grade Bedrooms | 4 |
| 1st Bedroom Level | Main |
| 1st Bedroom Width | 16 |
| 2nd Bedroom Length | 11 |
| 2nd Bedroom Level | Main |
| 2nd Bedroom Width | 14 |
| 3rd Bedroom Length | 12 |
| 3rd Bedroom Level | Main |
| 3rd Bedroom Width | 14 |
| 4th Bedroom Length | 15 |
| 4th Bedroom Level | Upper |
| 4th Bedroom Width | 15 |
| Above Grade Finished SqFt | 2504 |
Exterior Features
| Exterior | Brick |
|---|---|
| Driveway | Aggregated |
| Pool | No |
| Garage Length | 23 |
| Garage Width | 20 |
| Lot Size Area | 7841 |
| Lot Dimensions | 60x140 |
| Lot Description | Level |
| Fence | Full,Wood |
| Garage SqFt | 460 |
| Approx. Lot Size Acres | 0.18 |
| Garage Capacity | 2 |
| ROOF MATERIAL | Asphalt |
| Waterfront Y/N | No |
| Garage Y/N | Yes |
Amenities
- Foreclosure
- Views
- New Construction
- Adult 55+
- Lease To Own
- No HOA Fees
- Furnished
- Primary On Main
- Air Conditioning
- Seller Finance
- Green
- Fixer Upper
- Horse
- Golf
- Fireplace
- Deck
- Garage
- Basement
- Pool
 IDX information is provided exclusively for consumers personal, non-commercial use and may not be used for any purpose other than to identify prospective properties consumers may be interested in purchasing. Data is deemed reliable but is not guaranteed accurate by the MLS. IDX information is provided by the Indiana Regional MLS.
Information last updated on September 16, 2026 1:17 PM UTC
IDX information is provided exclusively for consumers personal, non-commercial use and may not be used for any purpose other than to identify prospective properties consumers may be interested in purchasing. Data is deemed reliable but is not guaranteed accurate by the MLS. IDX information is provided by the Indiana Regional MLS.
Information last updated on September 16, 2026 1:17 PM UTC
Property vs Single Family Average in 47630
Price
Taxes
Year Built
Visits
