
Primary on Main
Address
7746 N Hudson Boulevard, New Carlisle, IN
Price
$ 247,500
Property Attributes
- MLS#202620680
- TypeSingle Family
- Listing Status Active
- CountyLA PORTE
- CityNew Carlisle
- AreaHudson
- NeighborhoodHudson Lake Beach
- Zip46552
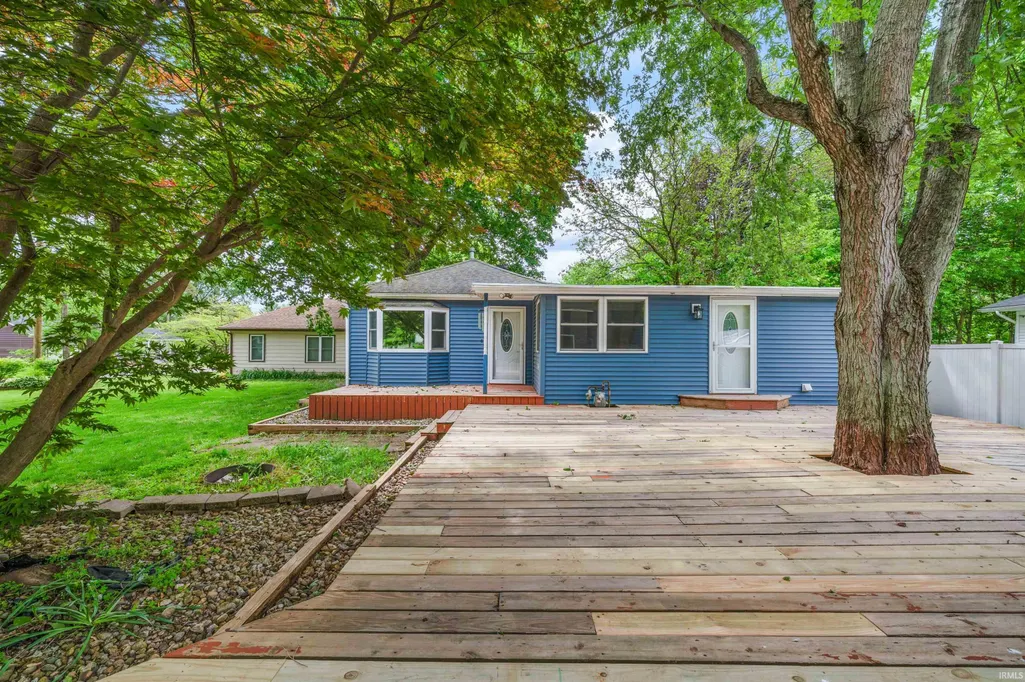
- StyleSite-Built Home
- Year Built1933
- Taxes$ 630
- Price$ 247,500
- Bedrooms2
- Full Bathrooms1
- Half Bathrooms1
- Sqr Footage1150
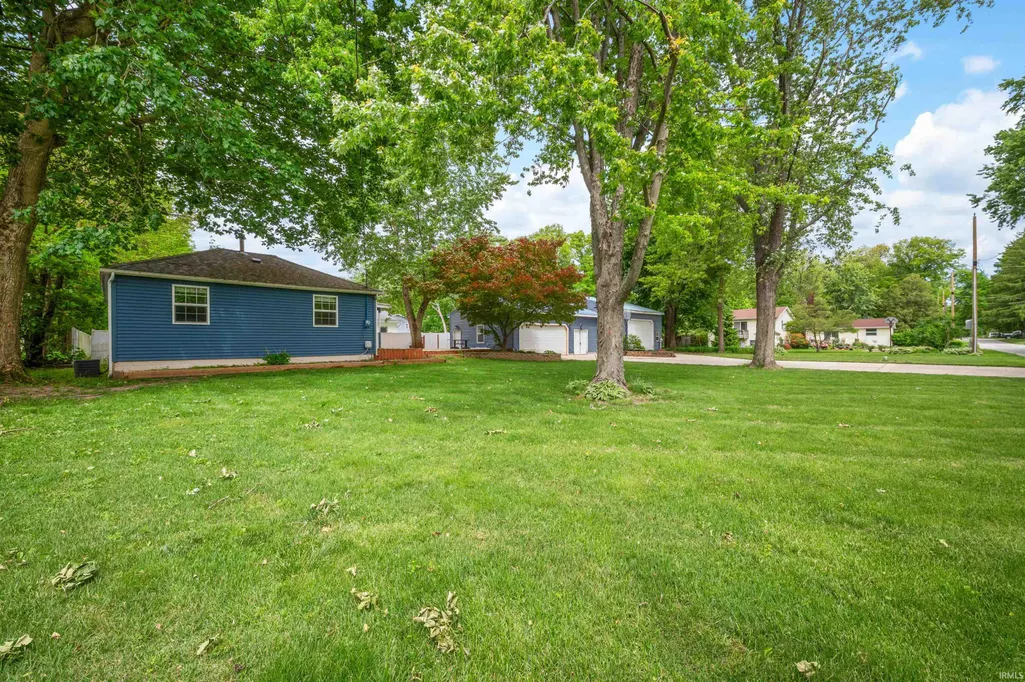
- Lot Size0.32 Acres
Data Source:
Indiana Regional MLS (IRMLS)
Property Description
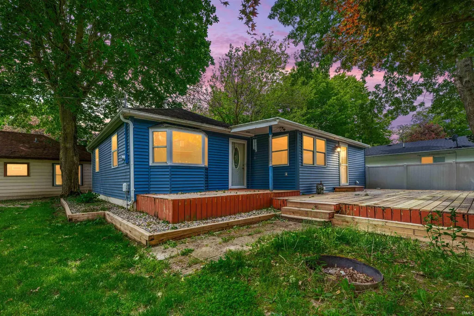
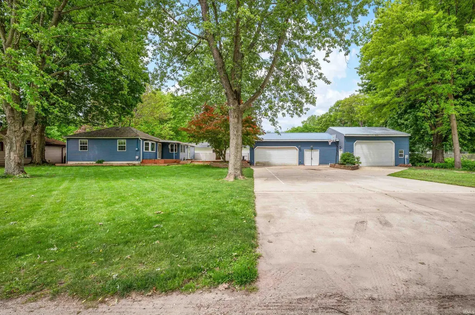
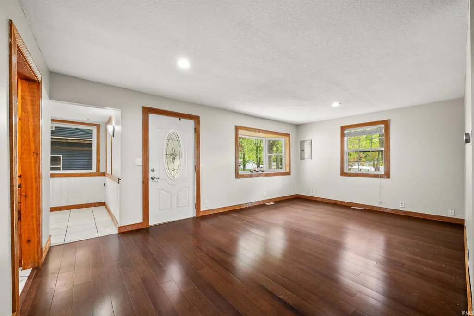
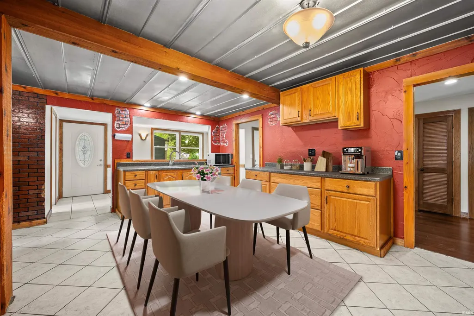
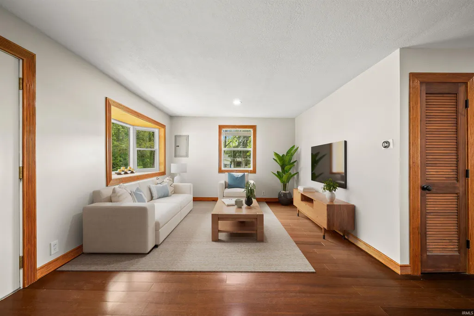
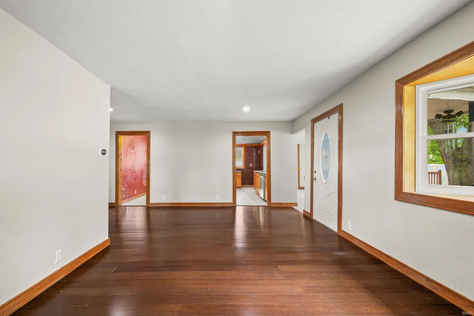
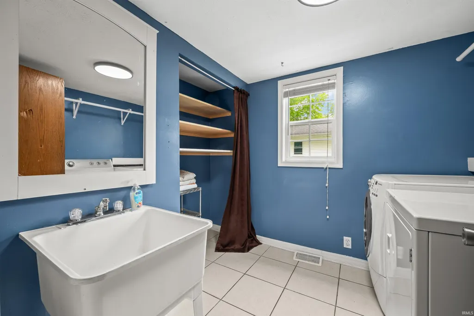
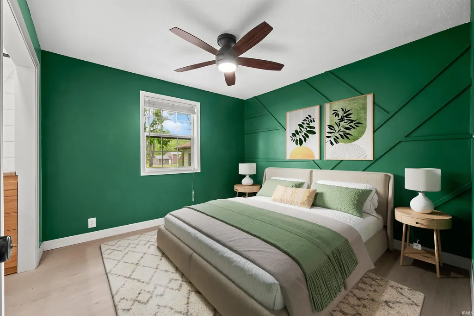
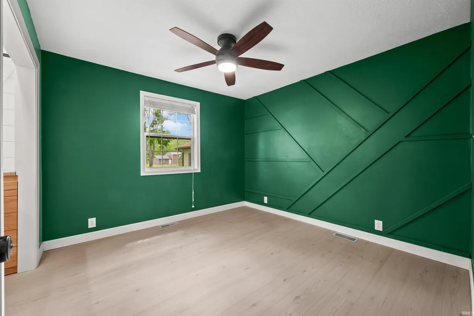
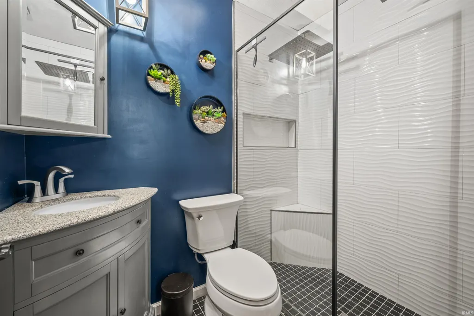
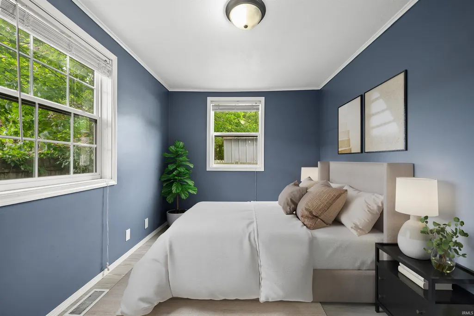
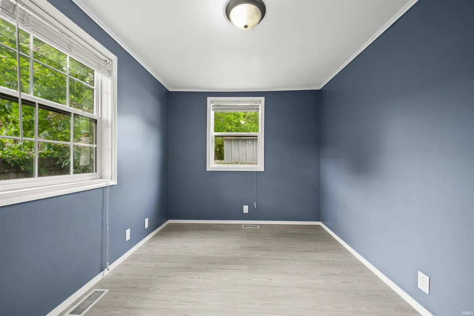
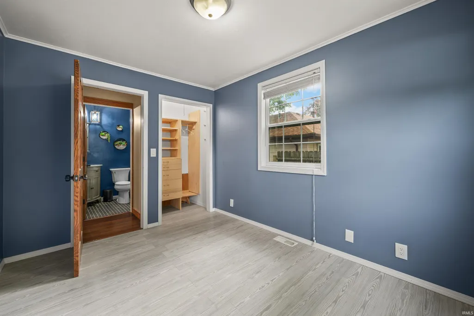
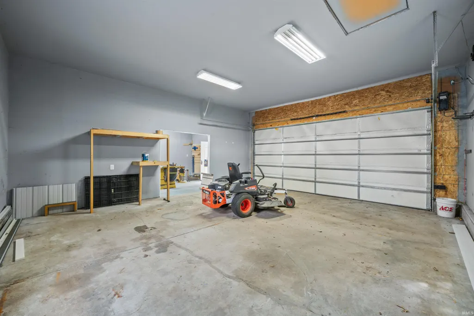
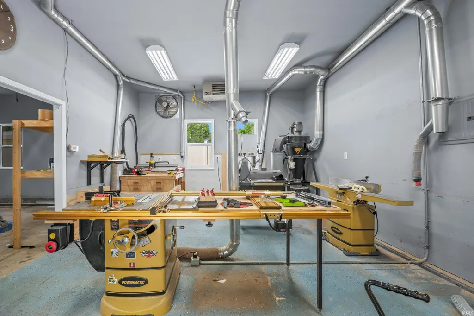
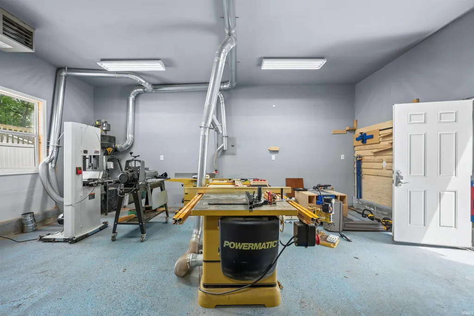
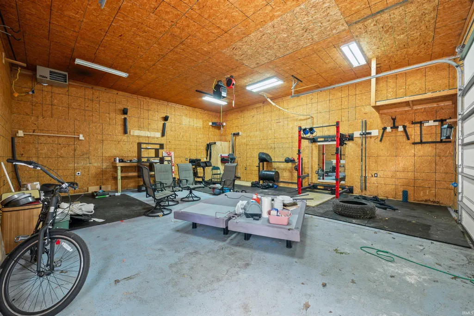
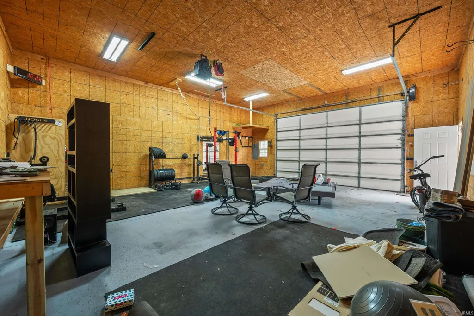
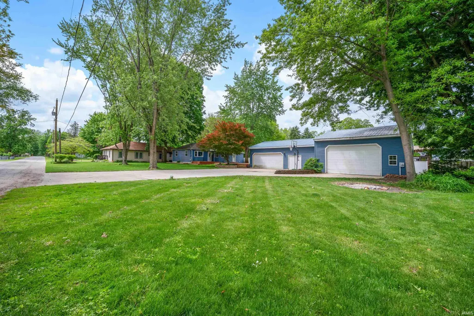
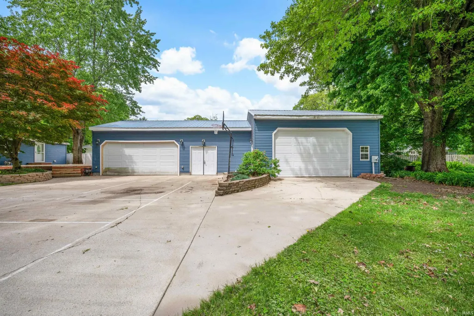
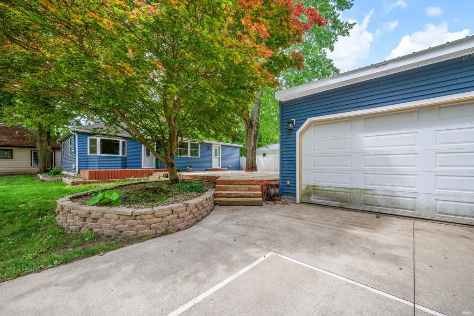
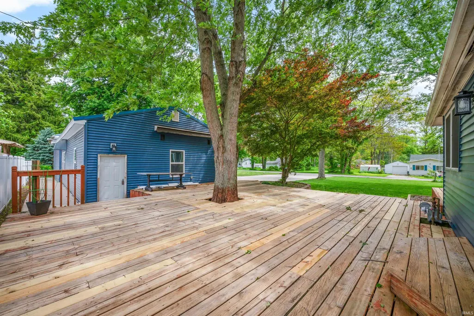
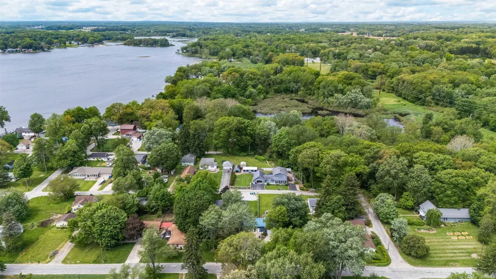
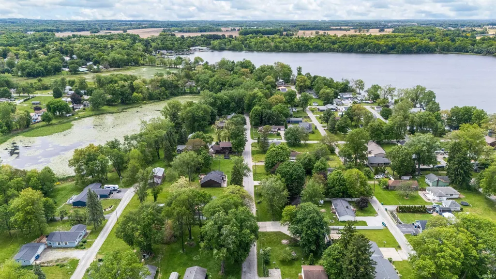
In Hudson Lake Beach Subdivision this 2-bedroom, 1.5-bathroom home puts you just steps from one of the region's all-sports lakes. Hudson Lake spans 423 acres with a maximum depth of 39 feet, offering a full day of boating, jet skiing, wakeboarding, and water skiing. At dusk, the lake transitions to no-wake, making evenings on the water as peaceful as the days are thrilling. The renovated bathroom is a true showpiece, featuring a ceramic tile shower, rainfall shower head, glass door, and a skylight that floods the space with natural light. The primary bedroom offers a warm, custom feel with a handcrafted feature wall that anchors the room, plus custom built-ins in the closet that maximize every inch of storage. Step outside onto the large deck off the back of the home the perfect place to unwind after a day on the lake. Whether you're grilling with friends or simply watching the sun dip below the tree line, this outdoor space captures everything that makes lake living so special. Car enthusiasts, hobbyists, and anyone who needs serious workspace will be blown away by the garage setup built in 2017. The property includes three bays of garage space: a main garage at 28x25, a second bay at 23x16, and a third bay at 23x21 that features painted concrete, and 200-amp electric service ready for a workshop, collector cars, or whatever your passion demands. Location couldn't be more convenient. South Bend is just 15 miles away approximately a 20-minute drive putting dining, shopping, healthcare, and entertainment right at your fingertips. The University of Notre Dame is just minutes beyond that. And for those who need big-city access, Chicago is approximately 78 miles away, roughly a 90-minute drive making this an ideal full-time residence or weekend retreat for city dwellers craving the lake life. Don't miss your chance to own in this lakeside community.
| Elementary School | Middle School | High School |
|---|---|---|
| Prairie View Elementary School | New Prairie Middle School | New Prairie High School |
| Price History | |
|---|---|
| 5/29/2026 | Listed $265,000 |
| 6/29/2026 | 4$255,000 |
| 8/6/2026 | 3$247,500 |
General Features
| Sewer | Septic |
|---|---|
| Heating | Forced Air |
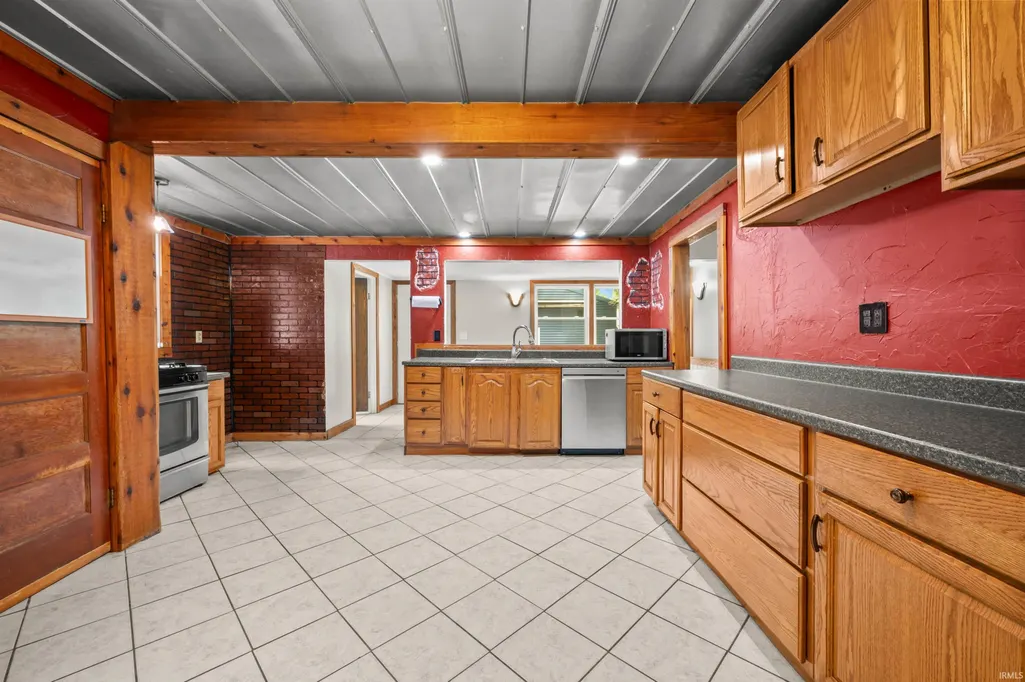
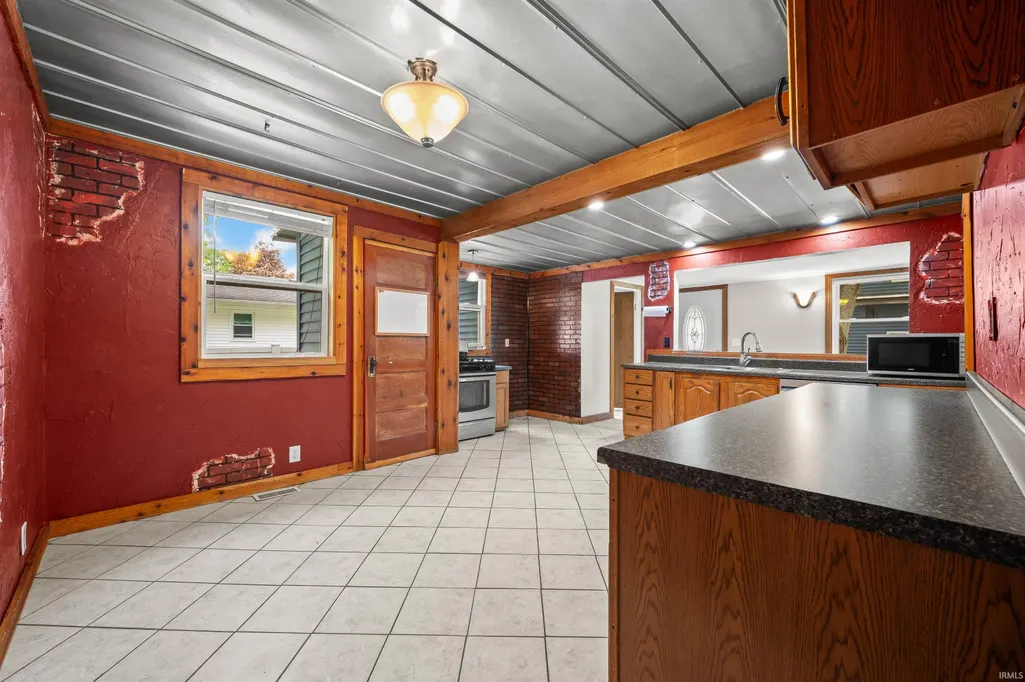
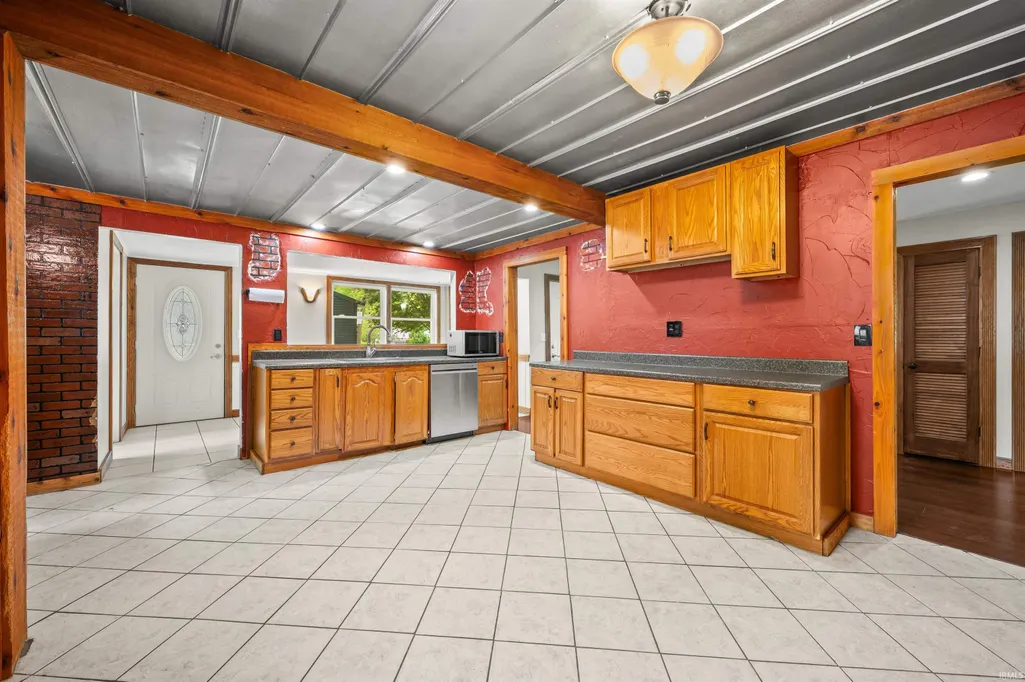
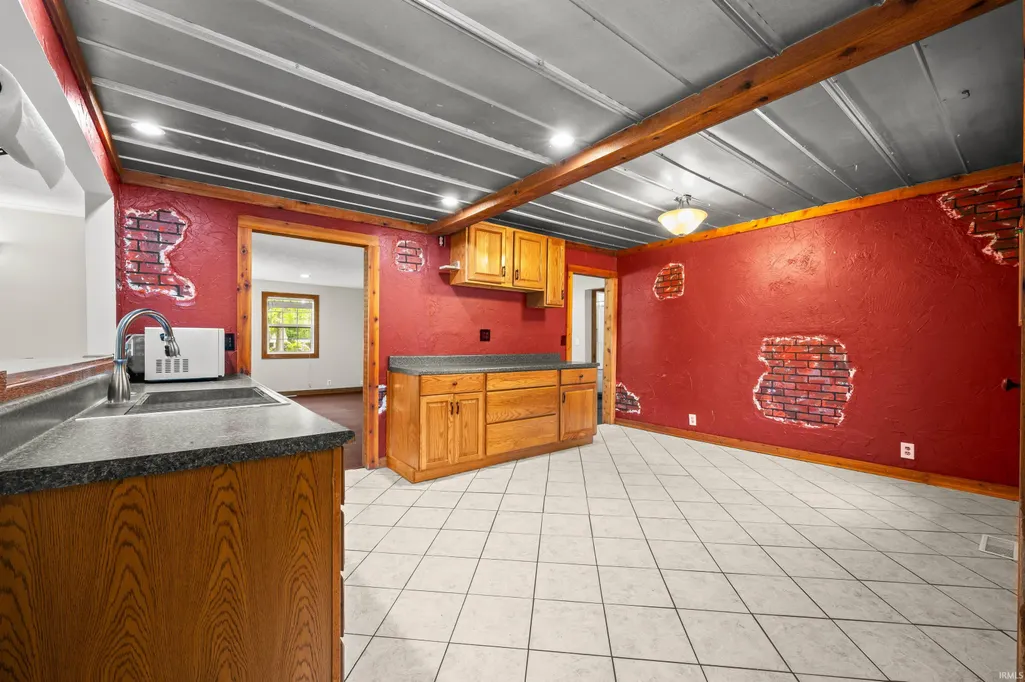
| Kitchen Level | Main |
| Cooling | Central Air |
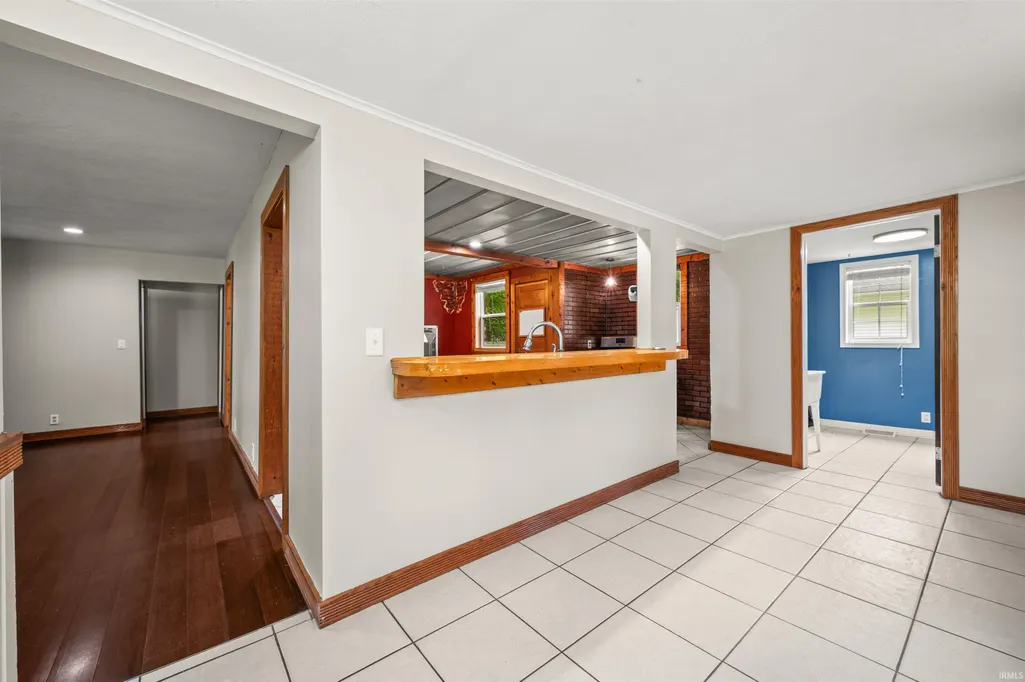
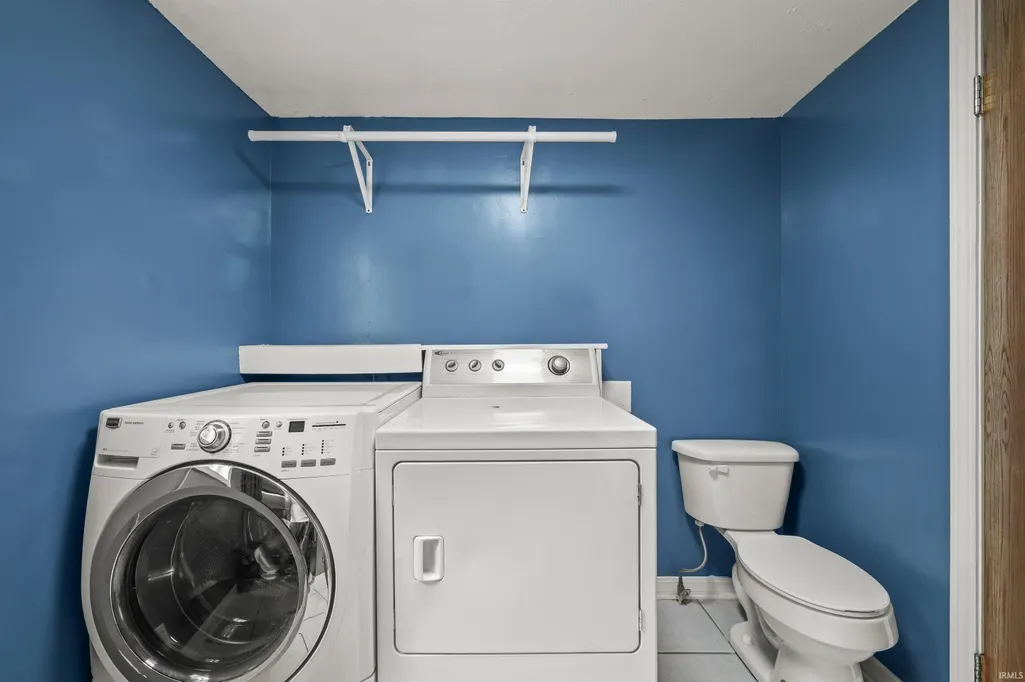
| Laundry Y/N | Main |
| Fireplaces | No |
| Garage | Detached |
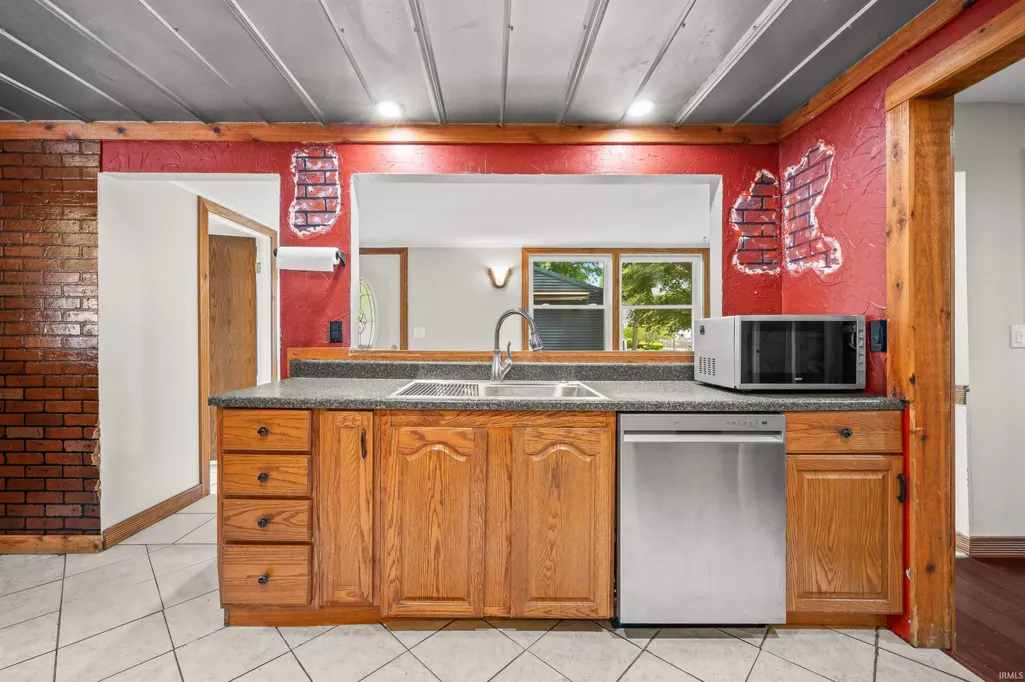
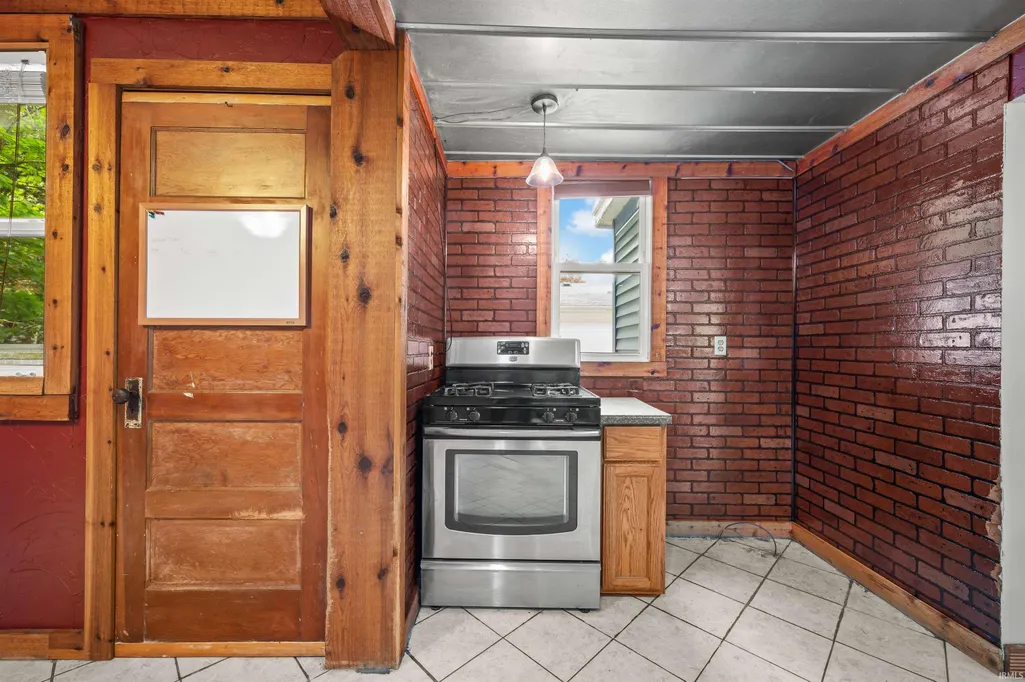
| Amenities | Deck Open,Eat-In Kitchen,Pantry-Walk In,Skylight(s),Utility Sink,Stand Up Shower,Workshop,Main Floor Laundry,Garage Utilities |
| Status | Active |
| Full Baths | 1 |
| Half Baths | 1 |
| Bathrooms | 2 |
| Year Built | 1933 |
| New Construction | No |
| Subdivision | Hudson Lake Beach |
| Style | One Story |
| Township | Hudson |
| Class | RESIDENTIAL |
| Type | Site-Built Home |
| Age | 93 |
| FIPS Code | 18091 |
| Associated Document Count | 2 |
| REO | No |
| Status | Active |
| Auction Y/N | No |
| Dining Room Level | Main |
| Annual Taxes | 630 |
| Area | La Porte County |
| High School | New Prairie |
| City | New Carlisle |
| School District | New Prairie United School Corp. |
| Assoc. Dues Frequency | Not Applicable |
| Total Sq Ft | 1150 |
| Elementary School | Prairie View |
| Middle School | New Prairie |
| Legal Description | 26-04-28-153-031 HUDSON LAKE BEACH LOTS 2744 THRU 2750 INCL |
| Virtual Tour | https://www.propertypanorama.com/instaview/irmls/202620680 |
| Agent First Name | Tariq |
| Agent Last Name | Suboh |
| DOM | 103 |
| Tax Year | 2026 |
| PROPOSED FINANCING | Cash,Conventional,FHA,VA |
Interior Features
| Basement | Crawl |
|---|---|
| Flooring | Laminate,Ceramic Tile |
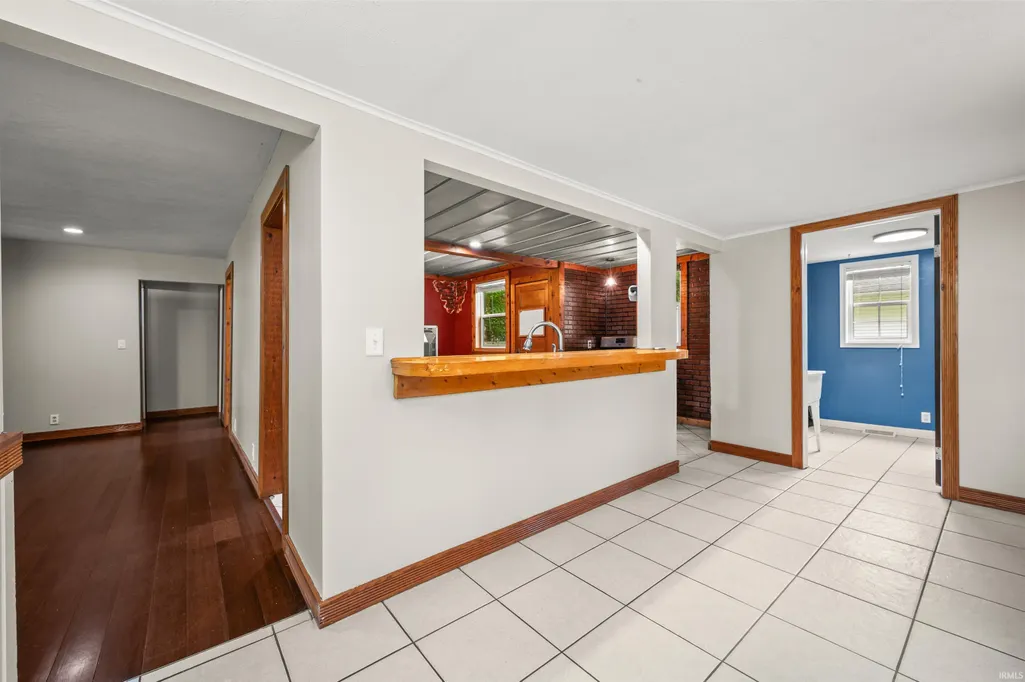
| Kitchen Length | 16 |
| Laundry Room Width | 7 |
| Laundry Room Length | 9 |
| Kitchen Width | 15 |
| Beds | 2 |
| Total Rooms | 6 |
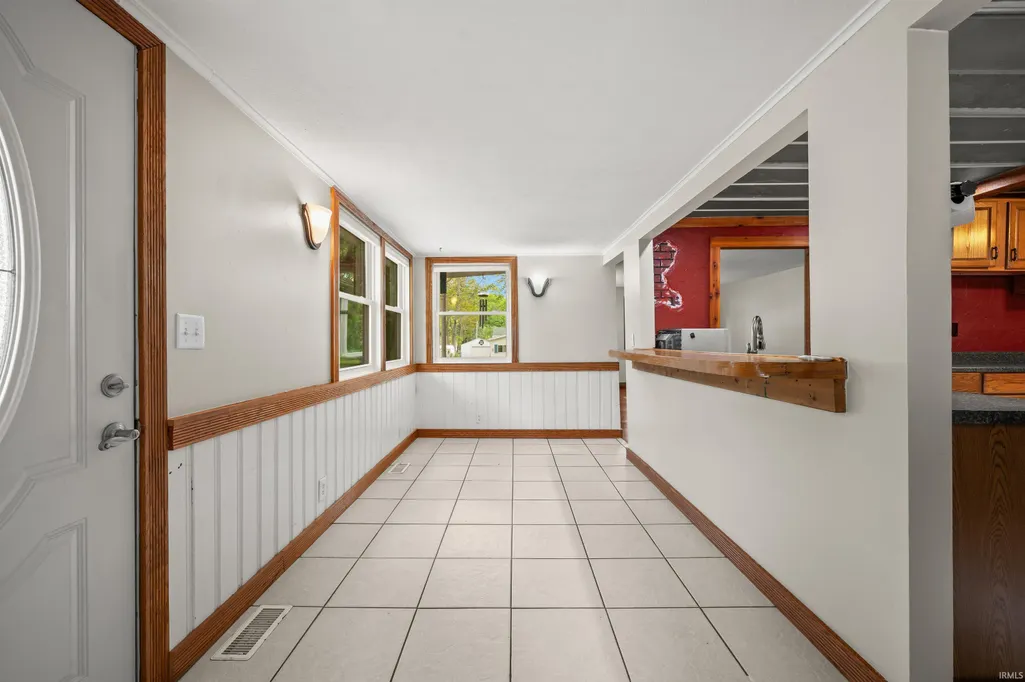
| Dining Room Length | 15 |
| Dining Room Width | 8 |
| Fireplace | None |
| Living Room Width | 20 |
| Living Room Length | 21 |
| Full Baths Main | 1 |
| Total Finished SqFt | 1150 |
| Basement Y/N | No |
| Above Grade Bedrooms | 2 |
| Half Baths Main | 1 |
| 1st Bedroom Level | Main |
| 1st Bedroom Width | 10 |
| 2nd Bedroom Length | 12 |
| 2nd Bedroom Level | Main |
| 2nd Bedroom Width | 8 |
| Above Grade Finished SqFt | 1150 |
| Living/Great Rm Level | Main |
Exterior Features
| Exterior | Vinyl |
|---|---|
| Pool | No |
| Garage Length | 23 |
| Garage Width | 20 |
| Lot Size Area | 13939 |
| Lot Dimensions | 138x96 |
| Lot Description | Level |
| Fence | None |
| Garage SqFt | 460 |
| Well Type | Private |
| Approx. Lot Size Acres | 0.32 |
| Garage Capacity | 2.5 |
| ROOF MATERIAL | Shingle |
| Waterfront Y/N | No |
| Garage Y/N | Yes |
Amenities
- Foreclosure
- Views
- New Construction
- Adult 55+
- Lease To Own
- No HOA Fees
- Furnished
- Primary On Main
- Air Conditioning
- Seller Finance
- Green
- Fixer Upper
- Horse
- Golf
- Fireplace
- Deck
- Garage
- Basement
- Pool
 IDX information is provided exclusively for consumers personal, non-commercial use and may not be used for any purpose other than to identify prospective properties consumers may be interested in purchasing. Data is deemed reliable but is not guaranteed accurate by the MLS. IDX information is provided by the Indiana Regional MLS.
Information last updated on September 13, 2026 1:07 PM UTC
IDX information is provided exclusively for consumers personal, non-commercial use and may not be used for any purpose other than to identify prospective properties consumers may be interested in purchasing. Data is deemed reliable but is not guaranteed accurate by the MLS. IDX information is provided by the Indiana Regional MLS.
Information last updated on September 13, 2026 1:07 PM UTC
Property vs Single Family Average in 46552
Price
Taxes
Year Built
Visits
