
Price Reduction
Address
971 S Prairiewood Drive, Rochester, IN
Price
$ 399,000
Property Attributes
- MLS#202611042
- TypeSingle Family
- Listing Status Active
- CountyFULTON
- CityRochester
- AreaRochester
- NeighborhoodZeller Woods
- Zip46975
- StyleColonial
- Year Built1988
- Taxes$ 1890
- Price$ 399,000
- Bedrooms4
- Full Bathrooms2
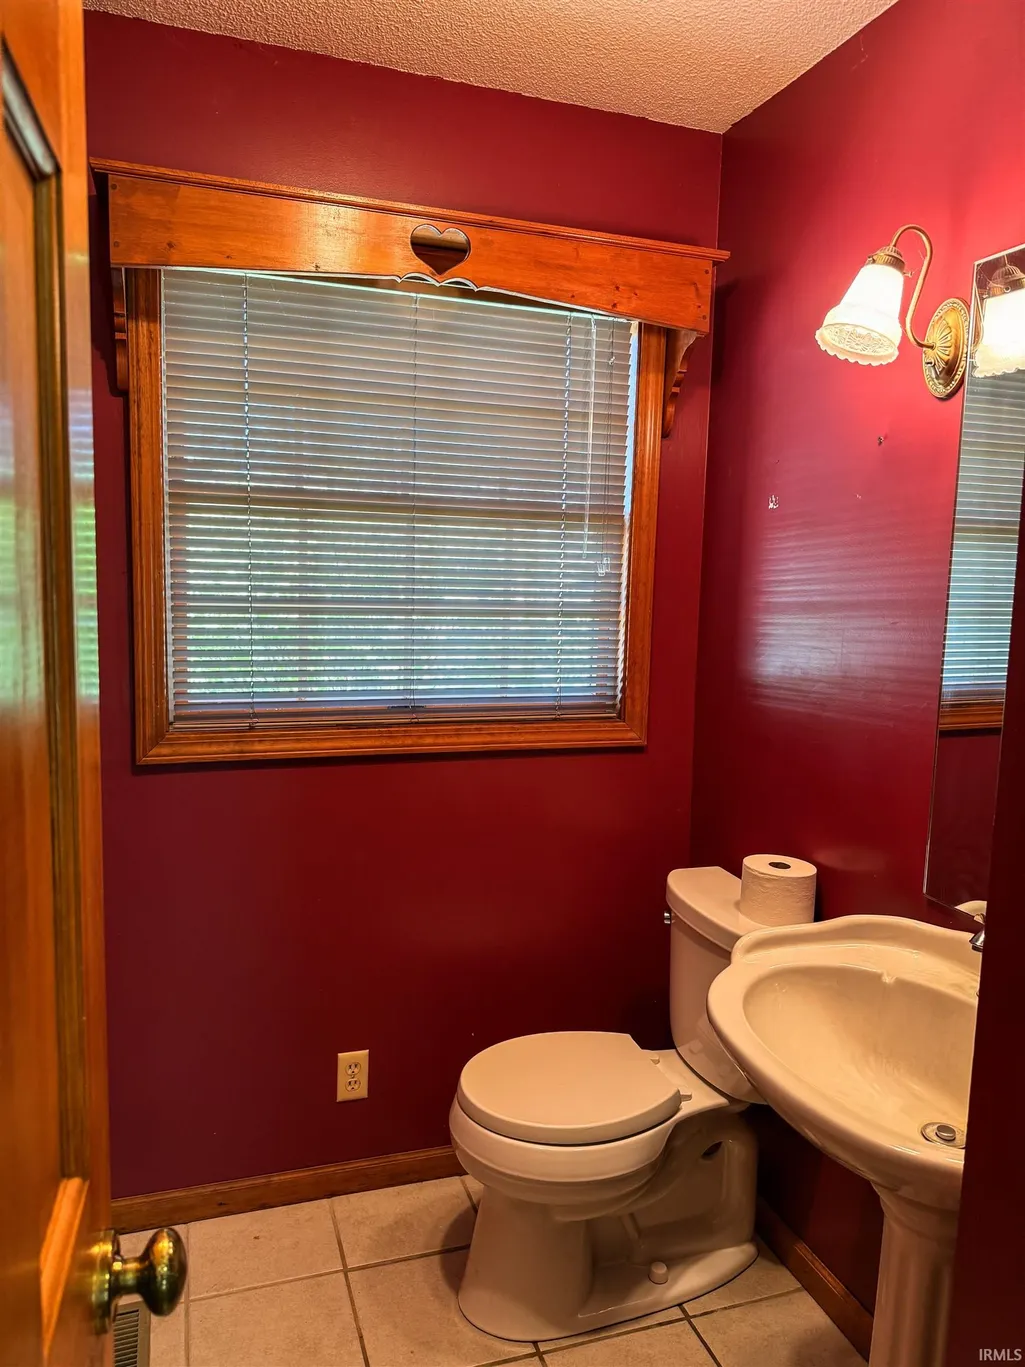
- Half Bathrooms1
- Sqr Footage3208
- Lot Size0.82 Acres
Data Source:
Indiana Regional MLS (IRMLS)
Property Description
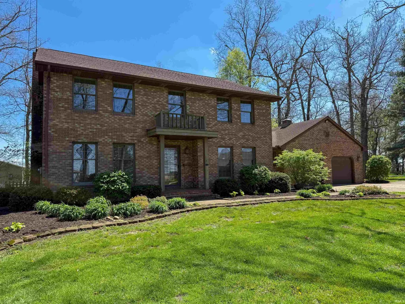
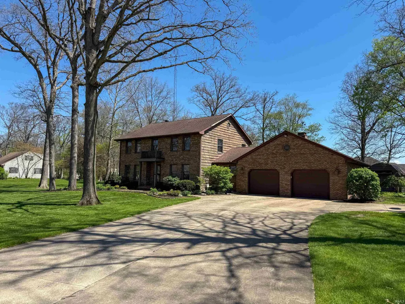
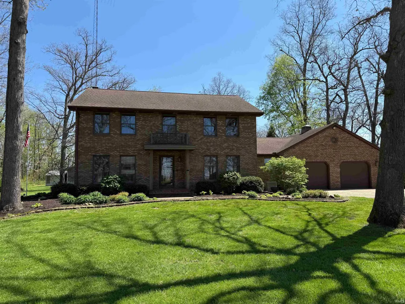
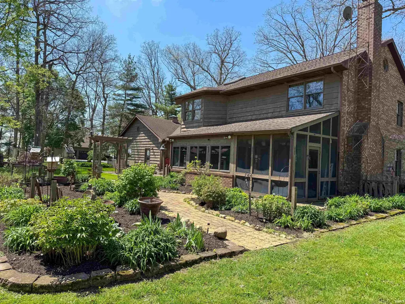
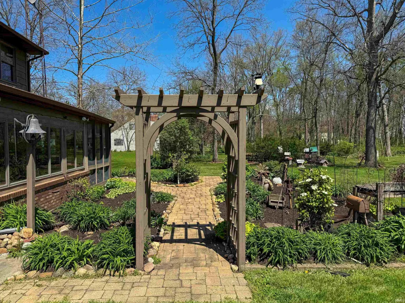
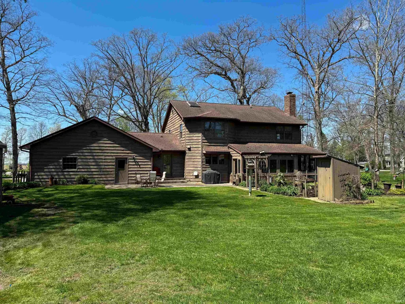
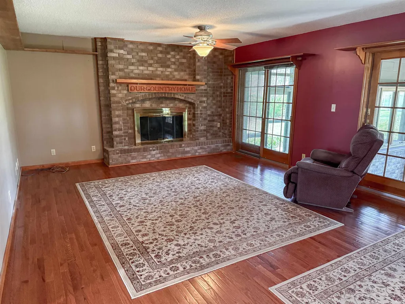
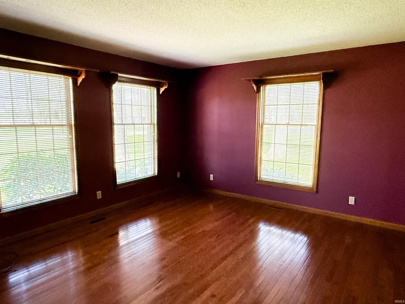
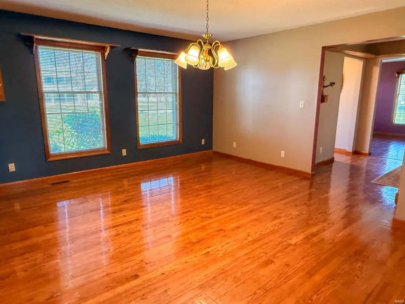
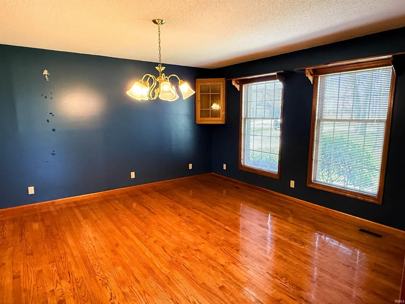
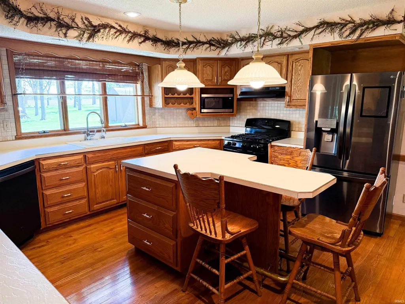
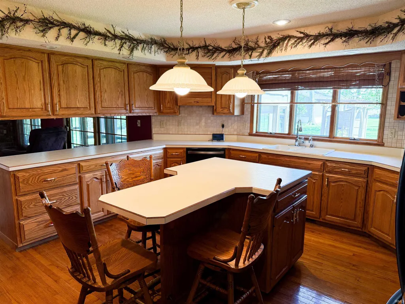
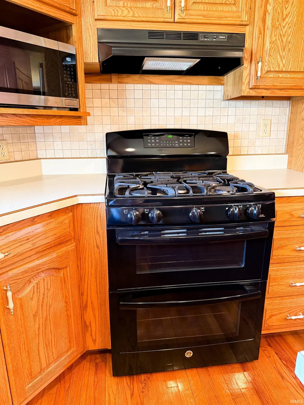
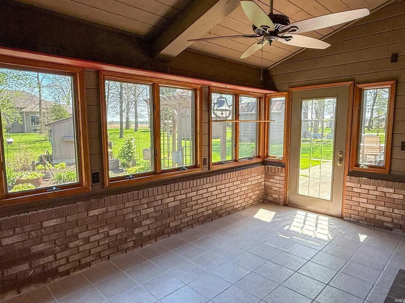
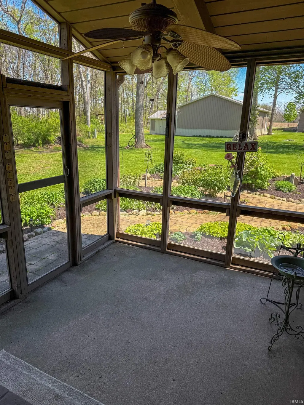
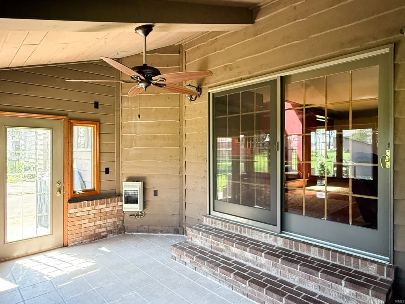
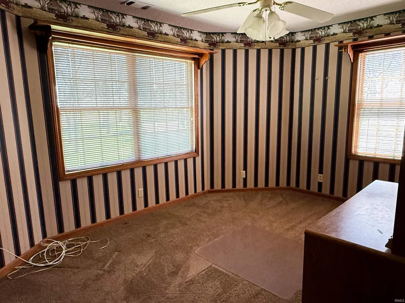
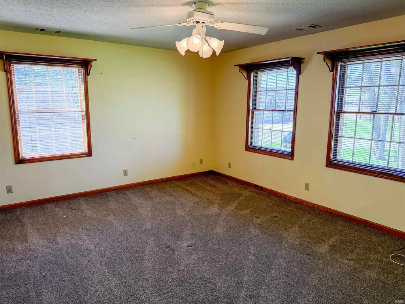
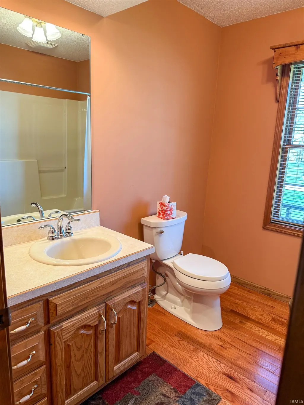
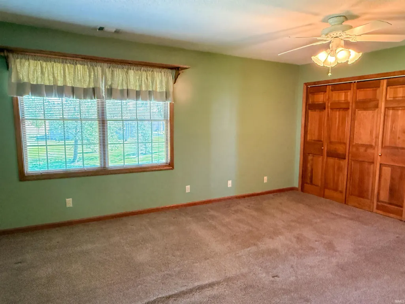
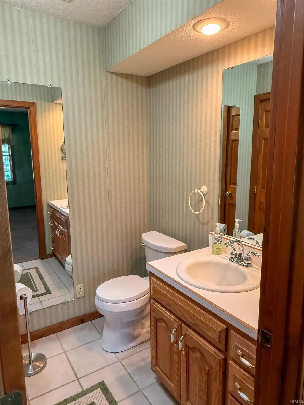
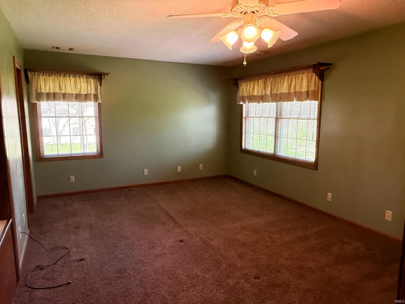
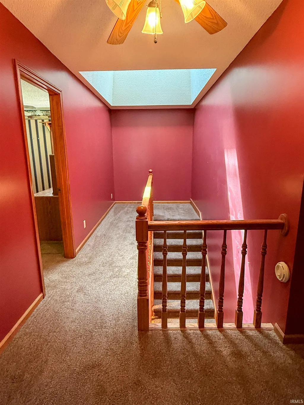
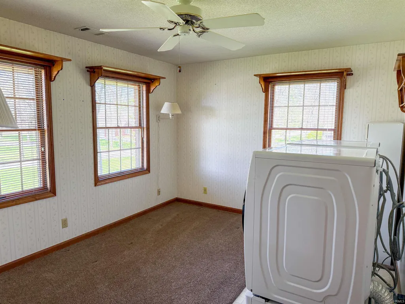
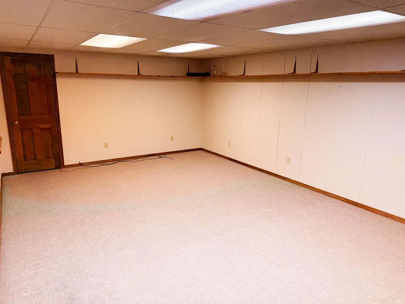
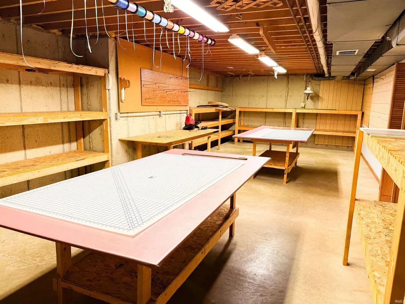
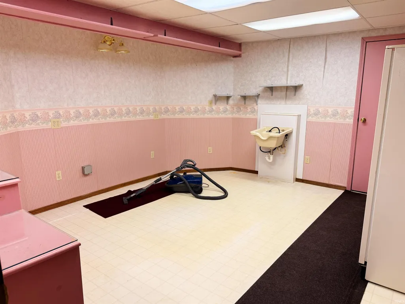
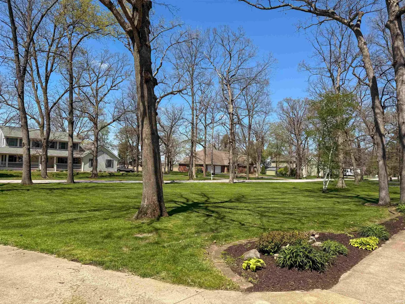
PRICED WELL BELOW APPRAISED VALUE! PRICE SLASH- OWNER WANTS OFFER! Discover the perfect canvas for your dream home in the highly sought-after Zellers Woods subdivision. This stately brick and cedar traditional home sits on a sprawling .82-acre corner lot, offering a rare blend of privacy, mature trees, and exceptional build quality. Designed for both entertaining and daily life, the main floor features a spacious living room centered around a cozy wood-burning fireplace, a formal dining room for holiday gatherings, and a large den perfect for a home office. The oak kitchen is the heart of the home, complete with a center island and a new appliance package. All four bedrooms are tucked away upstairs for maximum privacy. The primary suite serves as a true retreat, featuring an en-suite bath with a dedicated stand-up shower and a separate soaking tub. Transition seamlessly to the outdoors through the stunning three-season room, boasting vaulted ceilings and ceramic tile floors, or enjoy the fresh air in the attached screened-in porch. The full basement offers incredible versatility with two finished rooms plus a massive unfinished workshop and craft area. Two garden sheds have brand new roofs and electricity. Truly a home filled with memories, ready for its next owner.
| Elementary School | Middle School | High School |
|---|---|---|
| Columbia / Riddle Elementary School | Rochester Community Middle School | Rochester Community High School |
| Price History | |
|---|---|
| 4/1/2026 | Listed $475,000 |
| 4/14/2026 | 6$450,000 |
| 5/28/2026 | 6$425,000 |
| 8/16/2026 | 7$399,000 |
General Features
| Sewer | None |
|---|---|
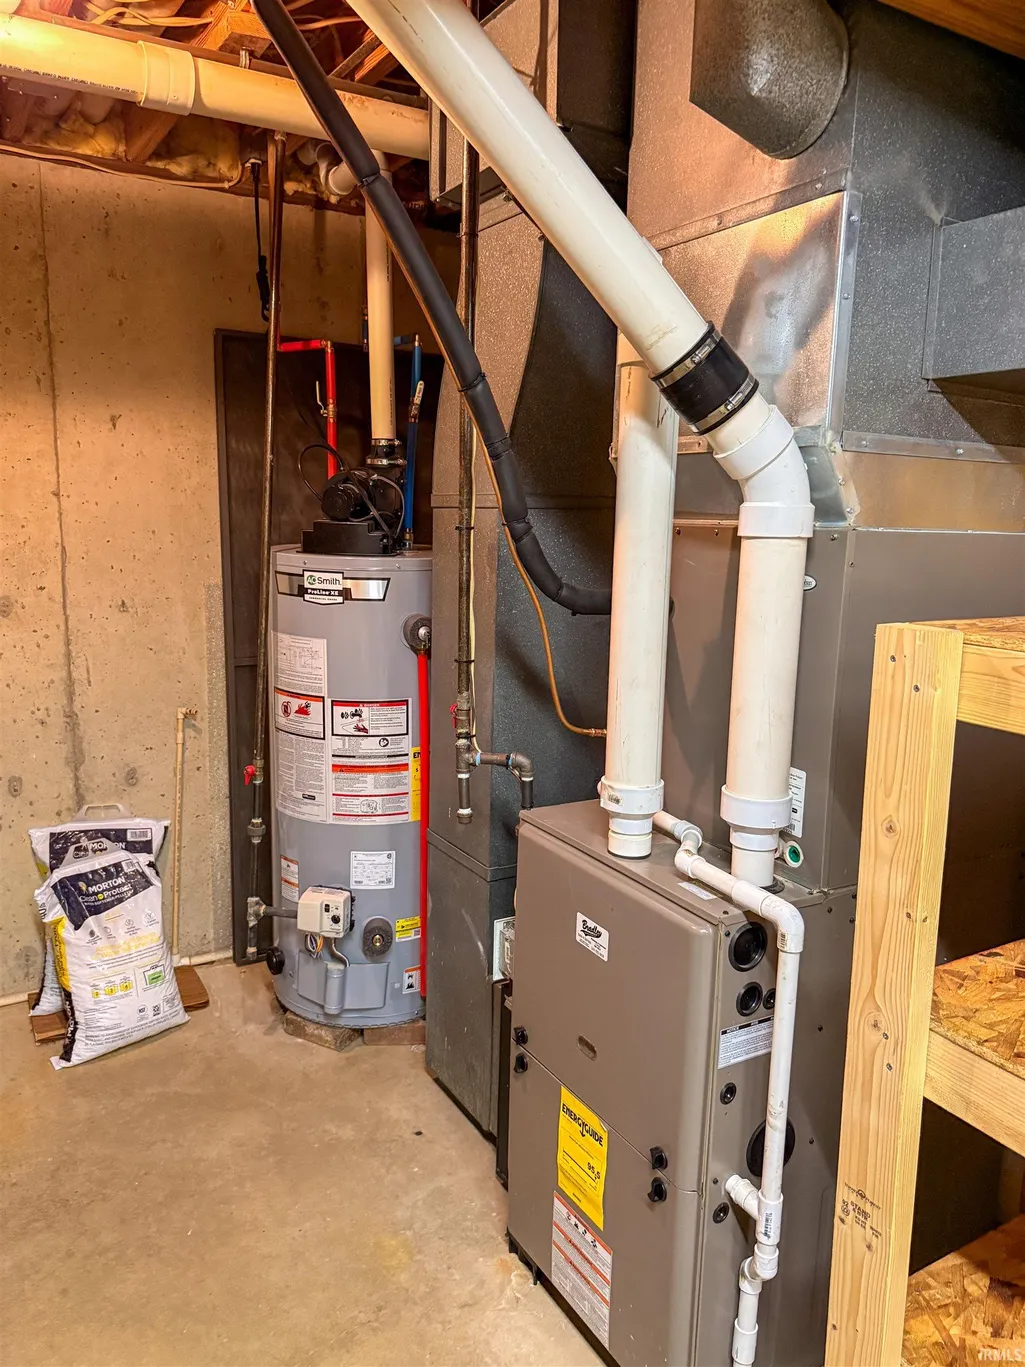
| Heating | Gas,Forced Air |
| Kitchen Level | Main |
| Cooling | Central Air |
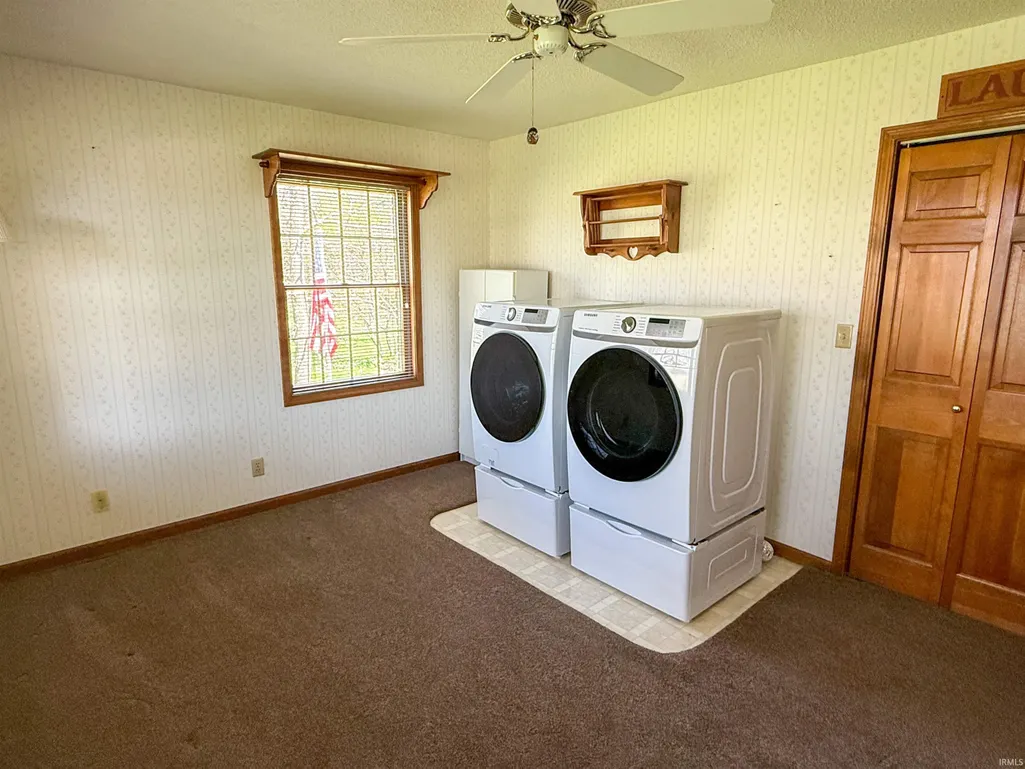
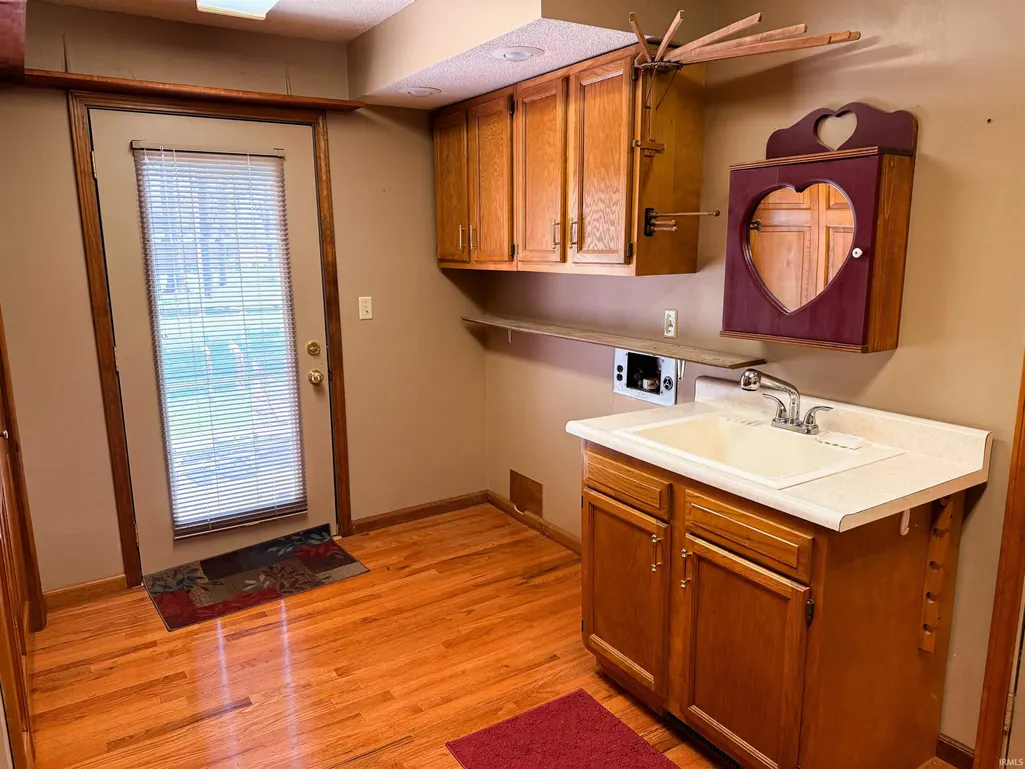
| Laundry Y/N | Main |
| Fireplaces | Yes |
| Garage | Attached |
| Amenities | 1st Bdrm En Suite,Ceiling Fan(s),Countertops-Laminate,Garage Door Opener,Garden Tub,Kitchen Island,Porch Enclosed,Porch Screened,Range/Oven Hook Up Gas,Six Panel Doors,Skylight(s),Tub and Separate Sh |
| Status | Active |
| Full Baths | 2 |
| Half Baths | 1 |
| Bathrooms | 3 |
| Year Built | 1988 |
| New Construction | No |
| Subdivision | Zeller Woods |
| Style | Two Story |
| Township | Rochester |
| Class | RESIDENTIAL |
| Type | Site-Built Home |
| Age | 38 |
| Lot Number | 3 |
| FIPS Code | 18049 |
| Associated Document Count | 1 |
| REO | No |
| Status | Active |
| Auction Y/N | No |
| Dining Room Level | Main |
| Annual Taxes | 1890.48 |
| Area | Fulton County |
| Location | Rural Subdivision |
| High School | Rochester Community |
| City | Rochester |
| School District | Rochester Community School Corp. |
| Assoc. Dues Frequency | Not Applicable |
| Architectural Style | Colonial |
| Total Sq Ft | 4206 |
| Elementary School | Columbia / Riddle |
| Middle School | Rochester Community |
| Legal Description | PRAIRIE WOODS SOUTH LOT 3 723-00638-01 |
| Virtual Tour | https://www.propertypanorama.com/instaview/irmls/202611042 |
| Agent First Name | Abigail |
| Agent Last Name | Renie |
| DOM | 161 |
| Tax Year | 2026 |
| PROPOSED FINANCING | Cash,Conventional |
Interior Features
| Basement | Full Basement |
|---|---|
| Fireplace(s) | 1 |
| Flooring | Hardwood Floors,Carpet,Tile,Vinyl |
| HVAC | High Efficiency Furnace |
| Kitchen Length | 14 |
| Laundry Room Width | 6 |
| Laundry Room Length | 15 |
| Kitchen Width | 15 |
| Beds | 4 |
| Total Rooms | 12 |
| Dining Room Length | 14 |
| Dining Room Width | 15 |
| Fireplace | Living/Great Rm |
| Family Room Width | 14 |
| Living Room Width | 15 |
| Den Length | 14 |
| Den Width | 13 |
| Family Room Length | 20 |
| Living Room Length | 22 |
| Full Baths Upper | 2 |
| Total Finished SqFt | 3208 |
| Basement Y/N | Yes |
| Above Grade Bedrooms | 4 |
| Half Baths Main | 1 |
| 1st Bedroom Level | Upper |
| 1st Bedroom Width | 13 |
| 2nd Bedroom Length | 15 |
| 2nd Bedroom Level | Upper |
| 2nd Bedroom Width | 13 |
| 3rd Bedroom Length | 15 |
| 3rd Bedroom Level | Upper |
| 3rd Bedroom Width | 10 |
| 4th Bedroom Length | 13 |
| 4th Bedroom Level | Upper |
| 4th Bedroom Width | 11 |
| Above Grade Finished SqFt | 2860 |
| Below Grade Finished SqFt | 348 |
| Below Grade Unfin. SqFt | 998 |
| Extra Room Description | Shop |
| Extra Room Length | 14 |
| Extra Room Level | Basement |
| Extra Room Width | 14 |
| Living/Great Rm Level | Main |
| Main Level SqFt | 1346 |
| Basement Material | Poured Concrete |
Exterior Features
| Exterior | Brick,Cedar |
|---|---|
| Driveway | Concrete |
| Pool | No |
| Garage Length | 24 |
| Garage Width | 28 |
| Lot Size Area | 35893 |
| Lot Dimensions | 175X205 |
| Lot Description | Corner |
| Garage SqFt | 672 |
| Well Type | Private |
| Approx. Lot Size Acres | 0.82 |
| Garage Capacity | 2 |
| ROOF MATERIAL | Asphalt,Shingle |
| Waterfront Y/N | No |
| Garage Y/N | Yes |
Amenities
- Foreclosure
- Views
- New Construction
- Adult 55+
- Lease To Own
- No HOA Fees
- Furnished
- Primary On Main
- Air Conditioning
- Seller Finance
- Green
- Fixer Upper
- Horse
- Golf
- Fireplace
- Deck
- Garage
- Basement
- Pool
 IDX information is provided exclusively for consumers personal, non-commercial use and may not be used for any purpose other than to identify prospective properties consumers may be interested in purchasing. Data is deemed reliable but is not guaranteed accurate by the MLS. IDX information is provided by the Indiana Regional MLS.
Information last updated on September 14, 2026 1:10 PM UTC
IDX information is provided exclusively for consumers personal, non-commercial use and may not be used for any purpose other than to identify prospective properties consumers may be interested in purchasing. Data is deemed reliable but is not guaranteed accurate by the MLS. IDX information is provided by the Indiana Regional MLS.
Information last updated on September 14, 2026 1:10 PM UTC
Property vs Single Family Average in 46975
Price
Taxes
Year Built
Visits
