
Water Views - Primary on Main
Address
6903 E State Road 58, Owensburg, IN
Price
$ 1,549,900
Property Attributes
- MLS#202543048
- TypeSingle Family
- Listing Status Active
- CountyGREENE
- CityOwensburg
- AreaJackson
- Zip47453
- StyleCabin/Cottage
- Year Built2006
- Taxes$ 3952
- Price$ 1,549,900
- Bedrooms3
- Full Bathrooms2
- Half Bathrooms1
- Sqr Footage3850
- Lot Size60.39 Acres
Data Source:
Indiana Regional MLS (IRMLS)
Property Description
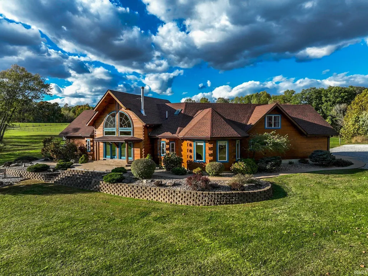
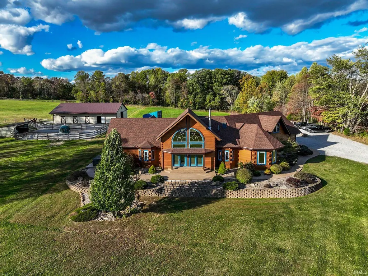
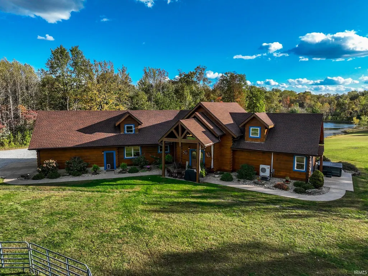
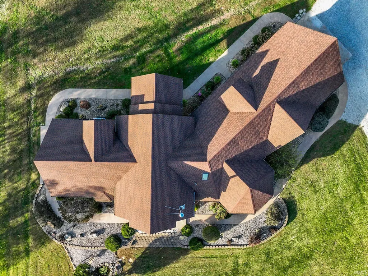
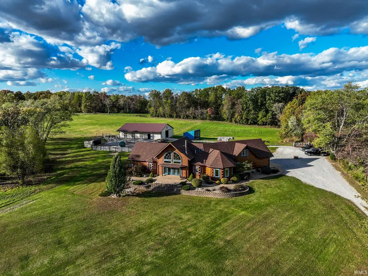
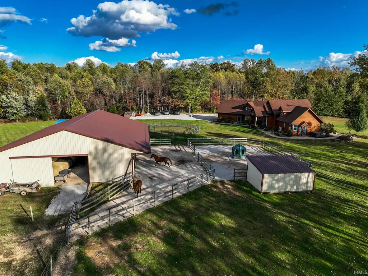
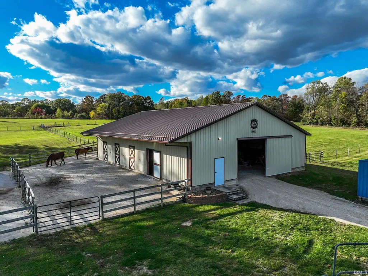
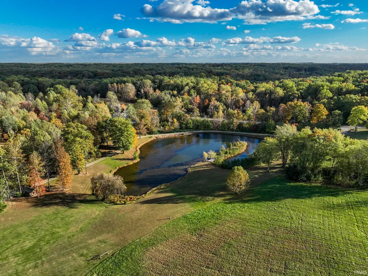
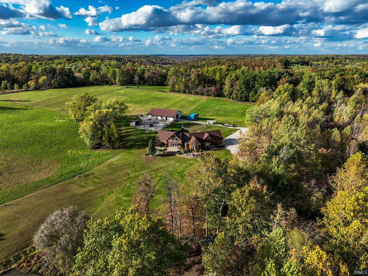
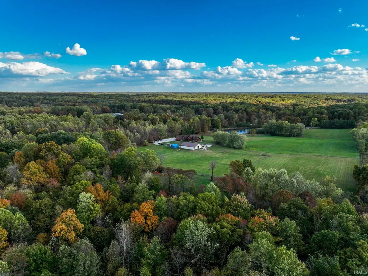
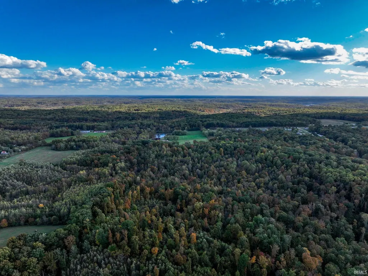
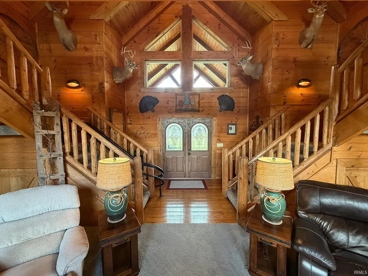
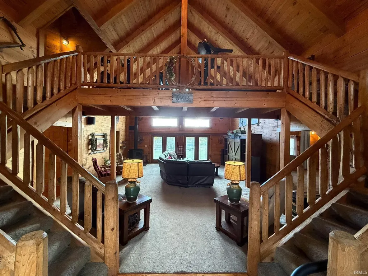
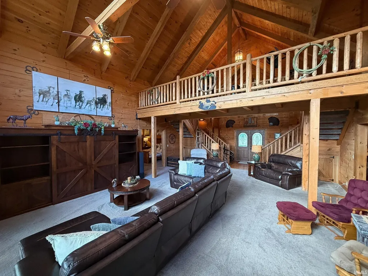
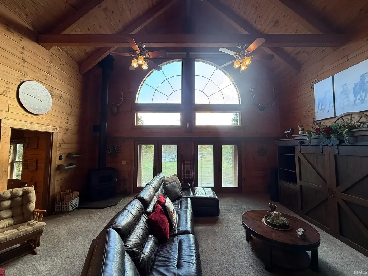
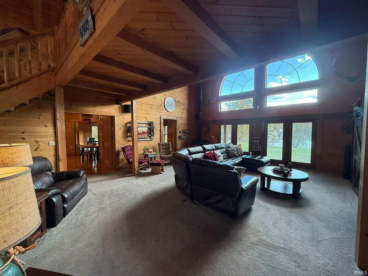
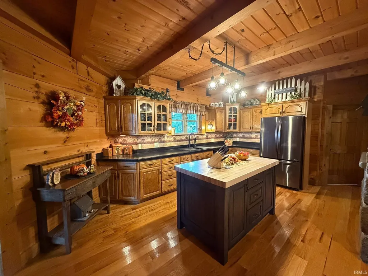
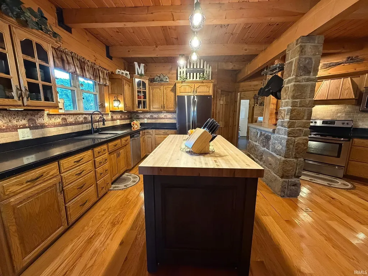
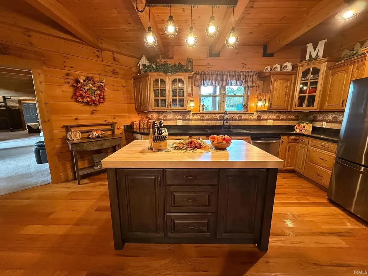
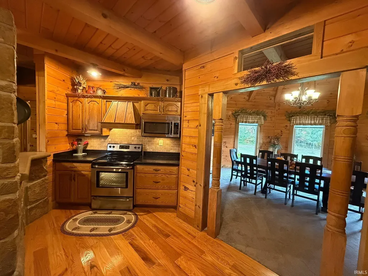
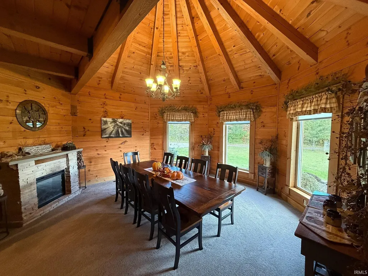
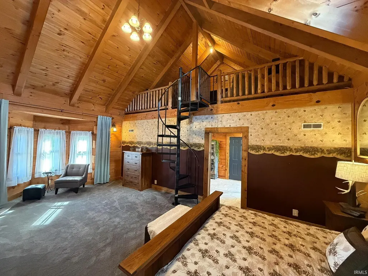
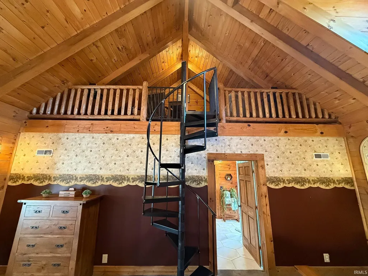
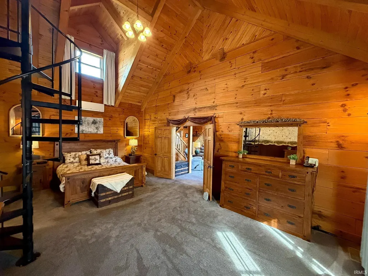
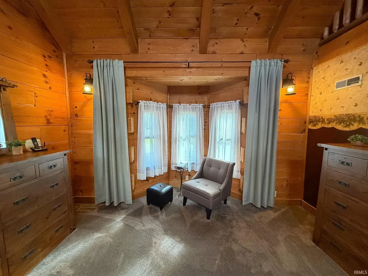
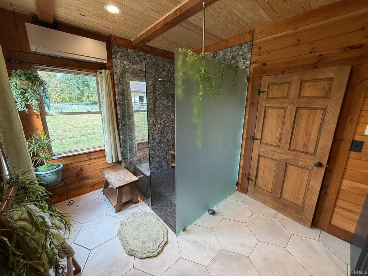
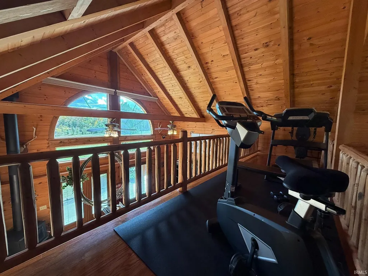
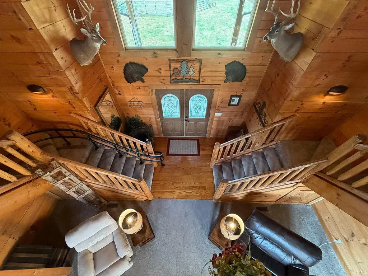
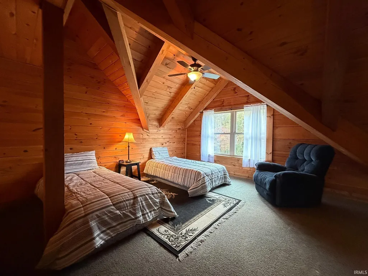
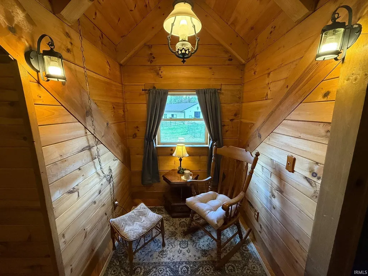
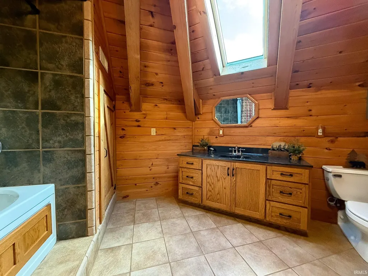
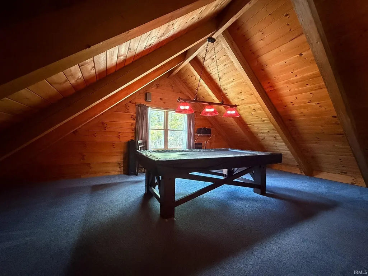
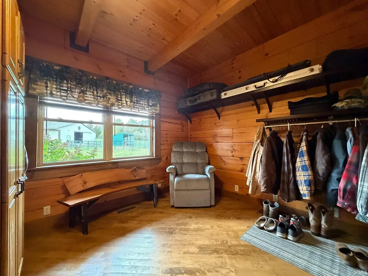
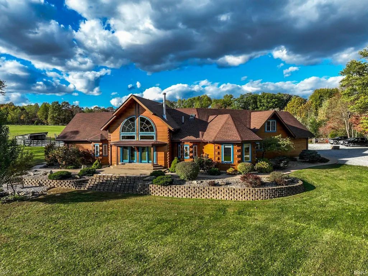
IF YOU HAVE BEEN SEARCHING FOR THAT PRIVATE OASIS LOOK NO FURTHER! THIS LOVELY COUNTRY CABIN IS TUCKED AWAY ON OVER 60 PARTIALLY WOODED ACRES OVERLOOKING A STOCKED POND WITH ABSOLUTELY STUNNING VIEWS FROM ALL ANGLES. THE MOMENT YOU PULL INTO THE WRAPAROUND DRIVEWAY YOU WILL NOTICE HOW METICULOUSLY KEPT THIS PROPERTY HAS BEEN. FROM THE ANGLE OF THE CABIN DOWN TO THE FENCE ROWS THEMSELVES, THIS HOME IS UNMATCHED BY NONE. SET IN THE LIVING ROOM OF THIS HOME AND TAKE IN VIEWS FROM THE CLERESTORY WINDOWS DUE NORTH AND SOUTH. PRIVATE PATIO OFF OF THE PRIMARY SUITE OFFERS A HOT TUB WITH VIEWS TO THE WEST. POLE BARNS FEATURE STALLS, HAY STORAGE, TACK ROOM, AND BREEZEWAYS OFFERING MULTIPLE USES ALONG WITH FENCED PASTURES AND LIVE FENCES. EXTRA LARGE EAT-IN KITCHEN IS FULLY CUSTOM, DINING ROOM WITH CATHEDRAL CEILING, BIFURCATED STAIRCASE WITH OVERLOOK LOFT LEADS TO 2ND AND 3RD BEDROOMS, WATER WELL, GEOTHERMAL AND SPLIT SYSTEMS MAKE FOR EFFICIENCY AND THE LIST GOES ON. RECENT UPDATES INCLUDE ROOF, HVAC, WINDOWS, FLOORING, POLE BARNS, FENCING, AND SO MUCH MORE. ALL APPLIANCES AND ONE YEAR HSA HOME WARRANTY ARE INCLUDED WITH THIS HOME. SELLERS ARE MOTIVATED!
| Elementary School | Middle School | High School |
|---|---|---|
| Eastern Greene Elementary School | Eastern Greene Middle School | Eastern Greene High School |
| Price History | |
|---|---|
| 10/23/2025 | Listed $1,650,000 |
| 2/10/2026 | 4$1,599,900 |
| 4/1/2026 | 2$1,574,900 |
| 5/4/2026 | 2$1,549,900 |
General Features
| Sewer | Septic |
|---|---|
| Heating | Electric,Geothermal |
| Kitchen Level | Main |
| Cooling | Central Air,Heat Pump,Geothermal |
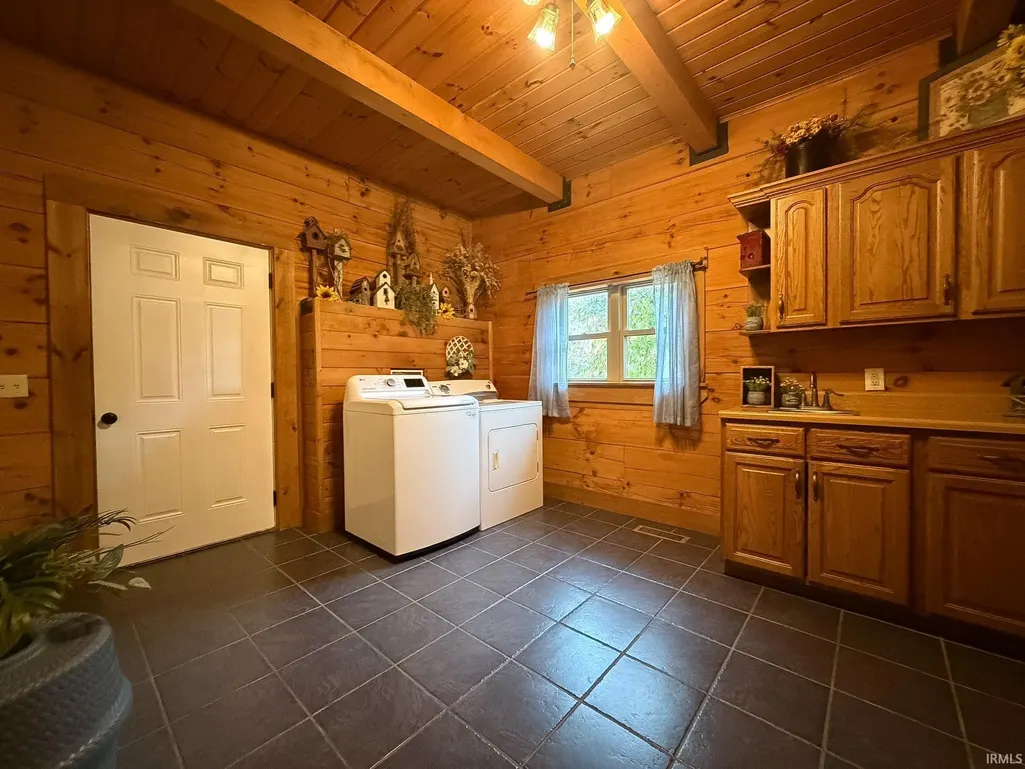
| Laundry Y/N | Main |
| Fireplaces | Yes |
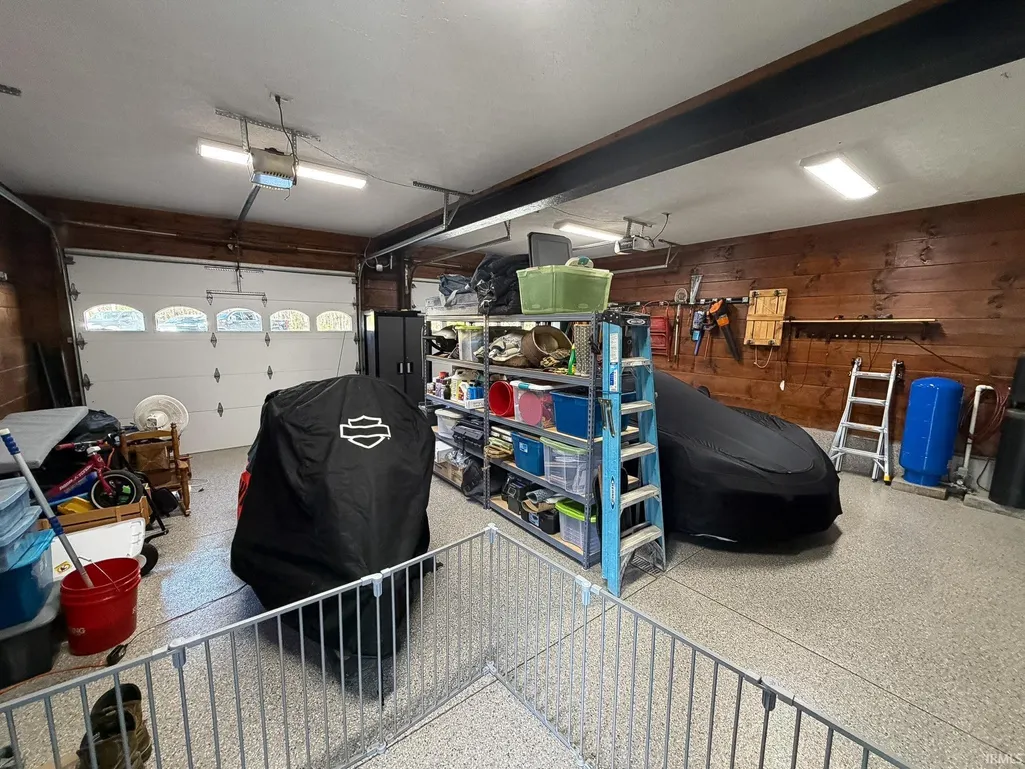
| Garage | Attached |
| Amenities | Hot Tub/Spa,1st Bdrm En Suite,ADA Features,Breakfast Bar,Cable Available,Ceiling Fan(s),Closet(s) Walk-in,Countertops-Solid Surf,Detector-Smoke,Dryer Hook Up Electric,Firepit,Foyer Entry,Garage Door |
| Status | Active |
| Full Baths | 2 |
| Half Baths | 1 |
| Bathrooms | 3 |
| Year Built | 2006 |
| New Construction | No |
| Subdivision | None |
| Style | Two Story |
| Township | Jackson |
| Class | RESIDENTIAL |
| Type | Site-Built Home |
| Age | 20 |
| FIPS Code | 18055 |
| Associated Document Count | 3 |
| REO | No |
| Status | Active |
| Auction Y/N | No |
| Dining Room Level | Main |
| Annual Taxes | 3952 |
| Upper | Upper |
| Area | Greene County |
| Location | Rural |
| High School | Eastern Greene |
| City | Owensburg |
| School District | Eastern Greene Schools |
| Assoc. Dues Frequency | Not Applicable |
| Architectural Style | Cabin/Cottage |
| Total Sq Ft | 3850 |
| Elementary School | Eastern Greene |
| Middle School | Eastern Greene |
| Legal Description | 010-01229-00 PT SE 26 6 4 60.39A |
| Virtual Tour | https://www.propertypanorama.com/instaview/irmls/202543048 |
| Agent First Name | Matthew |
| Agent Last Name | Corey |
| DOM | 321 |
| Tax Year | 2026 |
| PROPOSED FINANCING | Cash,Conventional,FHA,USDA,VA |
Interior Features
| Basement | Crawl |
|---|---|
| Fireplace(s) | 1 |
| Flooring | Hardwood Floors,Concrete,Tile |
| Other Room 1 Level | Main |
| Kitchen Length | 22 |
| Laundry Room Width | 11 |
| Laundry Room Length | 15 |
| Kitchen Width | 22 |
| Beds | 3 |
| Total Rooms | 3 |
| Dining Room Length | 18 |
| Dining Room Width | 17 |
| Other Room 2 Level | Upper |
| Other Room 3 Level | Upper |
| Fireplace | Dining Rm,Electric |
| Living Room Width | 25 |
| Loft Length | 28 |
| Loft Width | 6 |
| Other Room 2 Length | 11 |
| Other Room 2 Width | 10 |
| Other Room 3 Length | 26 |
| Other Room 3 Width | 8 |
| Other Room 1 Description | PASS THROUGH |
| Other Room 2 Description | PRIMARY LOFT |
| Other Room 3 Decription | UPPER PASS THROUGH |
| Living Room Length | 35 |
| Full Baths Main | 1 |
| Full Baths Upper | 1 |
| Total Finished SqFt | 3850 |
| Basement Y/N | No |
| Other Room 1 Length | 13 |
| Other Room 1 Width | 6 |
| Above Grade Bedrooms | 3 |
| Half Baths Main | 1 |
| 1st Bedroom Level | Main |
| 1st Bedroom Width | 15 |
| 2nd Bedroom Length | 27 |
| 2nd Bedroom Level | Upper |
| 2nd Bedroom Width | 15 |
| 3rd Bedroom Length | 29 |
| 3rd Bedroom Level | Upper |
| 3rd Bedroom Width | 25 |
| Above Grade Finished SqFt | 3850 |
| Extra Room Description | GUN ROOM |
| Extra Room Length | 12 |
| Extra Room Level | Main |
| Extra Room Width | 11 |
| Living/Great Rm Level | Main |
Exterior Features
| Exterior | Metal,Shingle,Stone,Log |
|---|---|
| Driveway | Gravel |
| Pool | No |
| Garage Length | 27 |
| Garage Width | 25 |
| Lot Size Area | 2630588 |
| Lot Dimensions | IRREGULAR |
| Lot Description | Partially Wooded,15+,Water View |
| Fence | Farm,Invisible,Woven Wire,Wood |
| Garage SqFt | 675 |
| Approx. Lot Size Acres | 60.39 |
| Garage Capacity | 2 |
| Off Street Parking Y/N | Yes |
| ROOF MATERIAL | Metal,Shingle |
| Waterfront Y/N | No |
| Garage Y/N | Yes |
Amenities
- Foreclosure
- Views
- New Construction
- Adult 55+
- Lease To Own
- No HOA Fees
- Furnished
- Primary On Main
- Air Conditioning
- Seller Finance
- Green
- Fixer Upper
- Horse
- Golf
- Fireplace
- Deck
- Garage
- Basement
- Pool
 IDX information is provided exclusively for consumers personal, non-commercial use and may not be used for any purpose other than to identify prospective properties consumers may be interested in purchasing. Data is deemed reliable but is not guaranteed accurate by the MLS. IDX information is provided by the Indiana Regional MLS.
Information last updated on September 12, 2026 11:43 AM UTC
IDX information is provided exclusively for consumers personal, non-commercial use and may not be used for any purpose other than to identify prospective properties consumers may be interested in purchasing. Data is deemed reliable but is not guaranteed accurate by the MLS. IDX information is provided by the Indiana Regional MLS.
Information last updated on September 12, 2026 11:43 AM UTC
Property vs Single Family Average in 47453
Price
Taxes
Year Built
Visits
